Welcome to your Home Sweet Home! This beautifully renovated one-story ranch offers everything you could want! Step inside this 2,000 sq ft gem, fully updated in 2023 with brand new windows, a stunning kitchen, luxury plank floors, and stylish recessed lighting. The kitchen shines with quartz counters, stainless steel appliances, and a big pantry, all open to the living area for easy entertaining. The open-concept living, dining, and kitchen space is perfect for hosting or just relaxing, with a cozy dining room fireplace to enjoy. The sunroom is the perfect spot to sip your morning coffee or evening drink while gazing out at your peaceful backyard. The layout is ideal, featuring a lovely owner’s suite with its own bathroom, plus three more spacious bedrooms and a hall bath. The full basement is half-finished, offering a recreation room with a half bath, and plenty of potential for even more finished space with walk-up stairs. In the back of the home there is a large storage closet, and a covered patio. The dream continues outside with a huge, fully finished workshop boasting 2,040 sq ft of open space, a garage door, 10' ceilings, heating and cooling, and an ADA-compliant restroom. With so much space for parking, you can store your trucks, toys, or entertain guests with ease. Sitting on a scenic 1.20-acre lot in beautiful Upper Salford, this home offers the tranquility of country living while still being close to major routes like the turnpike, Routes 63, 113, and more. The home and workshop are both equipped with backup generators for peace of mind. With a new roof (2015) and a new septic system (2013), this home is ready for you to move right in. Come see today and find your favorites!
Sold for $595,000
$595,000
683 Sumneytown Pike, Harleysville, PA 19438
4beds
2,000sqft
Single Family Residence
Built in 1955
1.2 Acres Lot
$665,400 Zestimate®
$298/sqft
$3,424 Estimated rent
Home value
$665,400
$625,000 - $705,000
$3,424/mo
Zestimate® history
Owner options
List your home for rent
$3,424/mo
Rent Zestimate®
Find your next renter with Zillow Rental Manager. Plus, with online applications, you can quickly screen prospective tenants – for free.
$3,424/mo
Rent Zestimate®
Refinance and save
$3,140/mo
Est. payment
Refinancing to a lower rate could help reduce your monthly payments and save thousands over the life of the loan.
$3,140/mo
Est. payment
Explore your selling options
Work with a Zillow partner agent
Leverage their expertise and Zillow's premium Showcase listings to get your home seen by more buyers.
Get startedList with your own agent
Get your home in front of millions of buyers by listing it on Zillow.
Learn how to do itSell it yourself
Take full control of how buyers see your home on Zillow by listing For Sale by Owner (FSBO).
List your homeWhat's special
Zillow last checked:
Listing updated:
Listed by:
Linda Allebach 610-513-0450,
Long & Foster Real Estate, Inc.
Bought with:
Geoff Horrocks, RS-198847-L
Moments Real Estate
Source: Bright MLS,MLS#: PAMC2114730
Facts & features
Interior
Bedrooms & bathrooms
- Bedrooms: 4
- Bathrooms: 3
- Full bathrooms: 2
- 1/2 bathrooms: 1
- Main level bathrooms: 2
- Main level bedrooms: 4
Rooms
- Room types: Living Room, Dining Room, Primary Bedroom, Bedroom 2, Bedroom 3, Bedroom 4, Kitchen, Foyer, Sun/Florida Room, Laundry, Recreation Room, Bathroom 2, Primary Bathroom, Half Bath
Basement
- Area: 0
Heating
- Baseboard, Propane
Cooling
- Central Air, Electric
Appliances
- Included: Microwave, Dishwasher, Disposal, Dryer, Oven/Range - Gas, Stainless Steel Appliance(s), Washer, Water Heater
- Laundry: Main Level, Laundry Room
Features
- Attic/House Fan, Butlers Pantry, Combination Dining/Living, Combination Kitchen/Dining, Dining Area, Entry Level Bedroom, Family Room Off Kitchen, Open Floorplan, Eat-in Kitchen, Kitchen Island, Pantry, Primary Bath(s), Recessed Lighting, Bathroom - Tub Shower, Upgraded Countertops, Bathroom - Stall Shower, Store/Office, Dry Wall
- Flooring: Luxury Vinyl, Ceramic Tile, Hardwood, Carpet, Wood
- Doors: Storm Door(s), Sliding Glass
- Windows: Bay/Bow, Double Pane Windows, Replacement, Screens
- Basement: Partially Finished,Walk-Out Access
- Number of fireplaces: 1
- Fireplace features: Wood Burning, Pellet Stove
Interior area
- Total structure area: 2,000
- Total interior livable area: 2,000 sqft
- Finished area above ground: 2,000
- Finished area below ground: 0
Property
Parking
- Total spaces: 14
- Parking features: Storage, Garage Faces Front, Oversized, Handicap Parking, Paved, Private, Parking Lot, Detached
- Garage spaces: 6
- Details: Garage Sqft: 2040
Accessibility
- Accessibility features: Mobility Improvements
Features
- Levels: Two
- Stories: 2
- Patio & porch: Patio, Porch, Enclosed
- Exterior features: Lighting, Street Lights
- Pool features: None
- Has view: Yes
- View description: Street, Garden, Trees/Woods
- Frontage length: Road Frontage: 154
Lot
- Size: 1.2 Acres
- Dimensions: 154.00 x 340
- Features: Backs to Trees, Cleared, Landscaped, Level
Details
- Additional structures: Above Grade, Below Grade, Outbuilding
- Parcel number: 620002188009
- Zoning: LLI
- Zoning description: Land Use:
- Special conditions: Standard
Construction
Type & style
- Home type: SingleFamily
- Architectural style: Ranch/Rambler,Raised Ranch/Rambler
- Property subtype: Single Family Residence
Materials
- Mixed
- Foundation: Block
- Roof: Asbestos Shingle
Condition
- Excellent
- New construction: No
- Year built: 1955
- Major remodel year: 2023
Utilities & green energy
- Electric: 200+ Amp Service
- Sewer: On Site Septic
- Water: Well
- Utilities for property: Above Ground, Propane, Broadband, Cable, DSL
Community & HOA
Community
- Subdivision: None Available
HOA
- Has HOA: No
Location
- Region: Harleysville
- Municipality: UPPER SALFORD TWP
Financial & listing details
- Price per square foot: $298/sqft
- Tax assessed value: $158,050
- Annual tax amount: $6,440
- Date on market: 8/22/2024
- Listing agreement: Exclusive Right To Sell
- Ownership: Fee Simple
- Road surface type: Paved
Price history
| Date | Event | Price |
|---|---|---|
| 12/27/2024 | Listing removed | $2,900$1/sqft |
Source: Zillow Rentals Report a problem | ||
| 12/12/2024 | Price change | $2,900-3.3%$1/sqft |
Source: Zillow Rentals Report a problem | ||
| 12/4/2024 | Price change | $3,000-3.2%$2/sqft |
Source: Zillow Rentals Report a problem | ||
| 11/24/2024 | Listed for rent | $3,100+82.4%$2/sqft |
Source: Zillow Rentals Report a problem | ||
| 10/25/2024 | Sold | $595,000-0.8%$298/sqft |
Source:  Bright MLS #PAMC2114730 Report a problem Bright MLS #PAMC2114730 Report a problem | ||
| 10/1/2024 | Pending sale | $600,000$300/sqft |
Source: Bright MLS #PAMC2114730 Report a problem | ||
| 9/2/2024 | Contingent | $600,000$300/sqft |
Source: Bright MLS #PAMC2114730 Report a problem | ||
| 8/22/2024 | Listed for sale | $600,000$300/sqft |
Source: Bright MLS #PAMC2114730 Report a problem | ||
| 4/10/2024 | Sold | $600,000+0%$300/sqft |
Source: Bright MLS #PAMC2096904 Report a problem | ||
| 3/7/2024 | Pending sale | $599,990$300/sqft |
Source: Bright MLS #PAMC2096904 Report a problem | ||
| 3/1/2024 | Listed for sale | $599,990-4%$300/sqft |
Source: Bright MLS #PAMC2096904 Report a problem | ||
| 11/29/2023 | Listing removed | -- |
Source: Bright MLS #PAMC2080778 Report a problem | ||
| 10/13/2023 | Price change | $624,900-3.8%$312/sqft |
Source: Bright MLS #PAMC2080778 Report a problem | ||
| 9/27/2023 | Listed for sale | $649,900$325/sqft |
Source: Bright MLS #PAMC2080778 Report a problem | ||
| 8/24/2023 | Contingent | $649,900$325/sqft |
Source: Bright MLS #PAMC2080778 Report a problem | ||
| 8/13/2023 | Listed for sale | $649,900+115.2%$325/sqft |
Source: Bright MLS #PAMC2080778 Report a problem | ||
| 1/14/2015 | Listing removed | $1,700$1/sqft |
Source: Keller Williams Real Estate-Doylestown #6469955 Report a problem | ||
| 12/5/2014 | Price change | $1,700-5.6%$1/sqft |
Source: Keller Williams Real Estate-Doylestown #6469955 Report a problem | ||
| 10/10/2014 | Listed for rent | $1,800$1/sqft |
Source: Keller Williams Real Estate-Doylestown #6469955 Report a problem | ||
| 9/3/2014 | Sold | $302,000-8.5%$151/sqft |
Source: Public Record Report a problem | ||
| 11/22/2013 | Price change | $330,000-10.6%$165/sqft |
Source: RE/MAX Services #6243691 Report a problem | ||
| 7/11/2013 | Listed for sale | $369,000-7.5%$185/sqft |
Source: RE/MAX Services #6243691 Report a problem | ||
| 8/6/2012 | Listing removed | $399,000$200/sqft |
Source: RE/MAX SERVICES #5865175 Report a problem | ||
| 8/30/2011 | Price change | $399,000-3.3%$200/sqft |
Source: RE/MAX SERVICES #5865175 Report a problem | ||
| 7/1/2011 | Price change | $412,500-5.2%$206/sqft |
Source: RE/MAX SERVICES #5865175 Report a problem | ||
| 4/6/2011 | Listed for sale | $435,000$218/sqft |
Source: RE/MAX SERVICES #5865175 Report a problem | ||
Public tax history
| Year | Property taxes | Tax assessment |
|---|---|---|
| 2025 | $6,502 +5.9% | $158,050 |
| 2024 | $6,142 | $158,050 |
| 2023 | $6,142 +6.8% | $158,050 |
| 2022 | $5,753 +1.5% | $158,050 |
| 2021 | $5,665 +1.3% | $158,050 |
| 2020 | $5,595 +1.2% | $158,050 |
| 2019 | $5,527 +2% | $158,050 |
| 2018 | $5,418 +1.6% | $158,050 |
| 2017 | $5,333 +2.1% | $158,050 +1.7% |
| 2016 | $5,221 +1.2% | $155,360 |
| 2015 | $5,157 | $155,360 |
Find assessor info on the county website
Neighborhood: 19438
Nearby homes
- $911,100-- bd-- ba-- sqft651 Old Sumneytown Pike, Harleysville, PA 19438Off Market
- $530,2003 bd2 ba2.4k sqft528 Sumneytown Pike, Harleysville, PA 19438Off Market
- $279,850-- bd-- ba-- sqft507 Sumneytown Pike, Harleysville, PA 19438Off Market
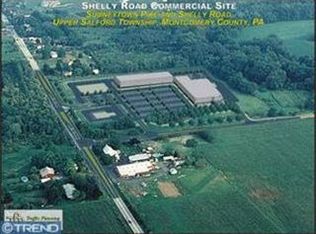
- $47,2805 bd2 ba2.1k sqft799 Old Sumneytown Pike, Harleysville, PA 19438Off Market
- $859,8004 bd2 ba2.4k sqft2752 Bergey Rd, Harleysville, PA 19438Off Market
- $447,8003 bd2 ba1.2k sqft733 Diminjan Ln, Harleysville, PA 19438Off Market
- $725,9004 bd3 ba2.8k sqft753 Diminjan Ln, Harleysville, PA 19438Off Market
- $552,900-- bd-- ba-- sqft457 Sumneytown Pike, Harleysville, PA 19438Off Market
Nearby schools
GreatSchools rating
- 9/10Vernfield El SchoolGrades: K-5Distance: 0.6 mi
- 7/10Indian Valley Middle SchoolGrades: 6-8Distance: 2.4 mi
- 9/10Souderton Area Senior High SchoolGrades: 9-12Distance: 3.4 mi
Schools provided by the listing agent
- Elementary: Salford Hills
- Middle: Souderton
- High: Souderton Area Senior
- District: Souderton Area
Source: Bright MLS. This data may not be complete. We recommend contacting the local school district to confirm school assignments for this home.
Get a cash offer in 3 minutes
Find out how much your home could sell for in as little as 3 minutes with a no-obligation cash offer.
Estimated market value
$665,400
Get a cash offer in 3 minutes
Find out how much your home could sell for in as little as 3 minutes with a no-obligation cash offer.
Estimated market value
$665,400
- Pennsylvania
- Montgomery County
- Harleysville
- 19438
- 683 Sumneytown Pike
Nearby cities
Nearby zip codes
Other Harleysville Topics
