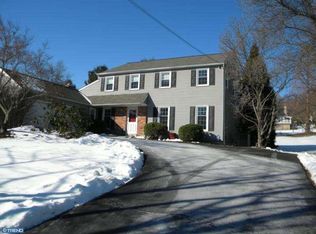
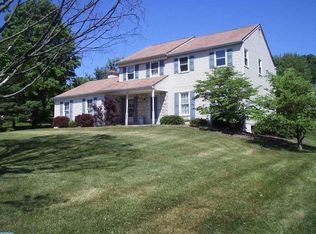
Welcome to 683 Sunnyside Avenue! Step inside this beautifully updated home in desirable Lower Providence Township, within the award-winning Methacton School District, and immediately feel at home. Bright and inviting, the home features updated flooring and recessed lighting throughout, creating a warm and modern ambiance. Designed with both style and functionality in mind, the stunning kitchen showcases modern cabinetry with lift-up doors for easy access, pull-out drawers for organized storage, and elegant quartz countertops complemented by a custom tile backsplash. Premium stainless steel appliances, including a gas range and double wall ovens, make cooking and entertaining effortless. An oversized island invites casual gatherings, while the dining room provides the perfect setting for hosting family and friends. Relax in the sun-filled living room or unwind by the fireplace in the spacious family room, which opens to a deck overlooking the rear yard—an ideal space for outdoor entertaining or quiet evenings at home. Upstairs, the primary suite offers a peaceful retreat with a walk-in closet and a well-appointed bathroom featuring a spacious walk-in shower and double sink vanity. Three additional bedrooms and a beautifully remodeled hall bath complete the second level, while walk-up attic access provides convenient additional storage. The basement features walk-out access through the two-car side-entry garage and offers flexible space ready to be transformed into a home gym, office, recreation room, or additional living area. Major upgrades completed in 2021 include new windows, HVAC system, whole-house Air Purification system, water heater, kitchen appliances, and flooring. Exterior improvements include a deck, repaved driveway, and updated exterior lighting. Enjoy peace of mind with these updates along with easy access to dining, shopping, parks, and major roadways.
Sold for $627,500
Zillow last checked:
Listing updated:
Bought with:
Tina DiJulio, 2337288
Engel & Volkers
Source: Bright MLS,MLS#: PAMC2169382
Price history
| Date | Event | Price |
|---|---|---|
| 7/31/2026 | Sold | $627,500-5.6%$261/sqft |
Source:  Bright MLS #PAMC2169382 Report a problem Bright MLS #PAMC2169382 Report a problem | ||
| 7/23/2026 | Pending sale | $665,000$277/sqft |
Source: Bright MLS #PAMC2169382 Report a problem | ||
| 7/5/2026 | Contingent | $665,000$277/sqft |
Source: Bright MLS #PAMC2169382 Report a problem | ||
| 5/29/2026 | Price change | $665,000-2.2%$277/sqft |
Source: Bright MLS #PAMC2169382 Report a problem | ||
| 4/22/2026 | Price change | $679,900-1.4%$283/sqft |
Source: Bright MLS #PAMC2169382 Report a problem | ||
| 3/22/2026 | Listed for sale | $689,500$287/sqft |
Source: Bright MLS #PAMC2169382 Report a problem | ||
| 3/18/2026 | Contingent | $689,500$287/sqft |
Source: Bright MLS #PAMC2169382 Report a problem | ||
| 3/7/2026 | Listed for sale | $689,500+57.4%$287/sqft |
Source: Bright MLS #PAMC2169382 Report a problem | ||
| 7/26/2021 | Sold | $438,000+59.3%$182/sqft |
Source: Public Record Report a problem | ||
| 2/4/2021 | Sold | $275,000$114/sqft |
Source: Public Record Report a problem | ||
Get a cash offer in 3 minutes
Find out how much your home could sell for in as little as 3 minutes with a no-obligation cash offer.
Estimated market value
$627,900
