Skip main navigation
Pending
  • $1,550,000

    683 VAN DAM STREET VAN DAM Street, North Woodmere, NY 11581-3521

    4beds
    3,200sqft
    Loading
    Single Family Residence, Residential
    Built in 1979
    6,420 Square Feet Lot
    $-- Zestimate®
    $484/sqft
    $-- HOA

    What's special

    In ground sprinklersDen with fireplaceGas utilitiesOutside deckFull finished basementWell manicured lawnFormal dining room
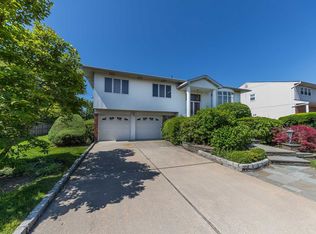
    Prime property tucked away in the exclusive area of North Woodmere, features Large living room, formal dining room, EIK with pantry and a powder room, Den with fireplace and a back door leading out to outside deck on first floor. Excellent view from the kitchen overlooking the North Woodmere golf course. Second floor has Master Suite with bath, three other bedrooms and a main bath. There is a full finished basement with laundry and gas utilities, bar, gym and recreational areas along with additional rooms. Outside consist of recent stucco, paved driveway with in ground sprinklers with a well manicured lawn. All upgraded CAC, heating, new kitchen, windows, new hardwood floors, close to all public transportation and so much more.
    288 days
    |
    74
    |
    1
    |

    Zillow last checked:

    Listing updated:

    Listed by:

    HomeSmart CrossIsland 718-341-9800,

    Michelle Nedrick 646-578-4014

    Source: OneKey® MLS as distributed by MLS GRID,MLS#: 915700MLS Logo

      Facts & features

      Interior

      Bedrooms & bathrooms
      • Bedrooms: 4
      • Bathrooms: 4
      • Full bathrooms: 3
      • 1/2 bathrooms: 1
      Other
      • Description: Prime property in the exclusive section of North Woodmere, features entrance to living room, Den, large FDR, Large EIK, with pantry.
      Heating
      • Baseboard
      Cooling
      • Central Air, Electric, ENERGY STAR Qualified Equipment, Geothermal
      Appliances
      • Included: Convection Oven, Dishwasher, Dryer, Electric Oven, Electric Range, Electric Water Heater, ENERGY STAR Qualified Appliances, Exhaust Fan, Freezer, Gas Oven, Gas Range, Microwave, Stainless Steel Appliance(s), Washer, Gas Water Heater
      • Laundry: Electric Dryer Hookup, In Basement
      Features
      • First Floor Full Bath
      • Windows: Double Pane Windows
      • Basement: Finished,Full
      • Attic: Crawl
      • Number of fireplaces: 1
      • Fireplace features: Masonry, Wood Burning
      Interior area
      • Total structure area: 3,200
      • Total interior livable area: 3,200 sqft

      Property

      Parking
      • Total spaces: 2
      • Parking features: Driveway, Garage, Garage Door Opener, On Street
      • Garage spaces: 2
      • Has uncovered spaces: Yes
      Accessibility
      • Accessibility features: Accessible Bedroom, Accessible Central Living Area, Accessible Closets, Accessible Common Area, Accessible Elevator Installed
      Features
      • Levels: Three Or More
      • Patio & porch: Deck
      • Exterior features: Lighting, Mailbox
      • Pool features: Community
      • Fencing: Back Yard,Fenced
      • Has view: Yes
      • View description: Lake, Neighborhood, Trees/Woods
      • Has water view: Yes
      • Water view: Lake
      Lot
      • Size: 6,420 Square Feet
      • Dimensions: 60.000
      Details
      • Parcel number: 39610000028
      • Special conditions: None

      Construction

      Type & style
      • Home type: SingleFamily
      • Architectural style: Colonial
      • Property subtype: Single Family Residence, Residential
      Materials
      • Structurally Insulated Panels
      Condition
      • Year built: 1979

      Utilities & green energy

      • Sewer: Public Sewer
      • Water: Public
      • Utilities for property: Cable Connected, Electricity Available, Electricity Connected, Natural Gas Connected, Sewer Connected, Trash Collection Public, Water Connected

      Community & HOA

      HOA
      • Has HOA: No
      Location
      • Region: Valley Stream

      Financial & listing details

      • Price per square foot: $484/sqft
      • Tax assessed value: $936,000
      • Annual tax amount: $14,390
      • Date on market: 9/22/2025
      • Cumulative days on market: 200 days
      • Listing agreement: Exclusive Agency
      • Listing terms: Contract
      • Electric utility on property: Yes

        Estimated market value

        Not available

        Estimated sales range

        Not available

        Not available

        Price history

        DateEventPrice
        3/2/2026Pending sale$1,550,000$484/sqft
        Source: OneKey® MLS as distributed by MLS GRID #915700 Report a problem
        11/5/2025Price change$1,550,000-6.1%$484/sqft
        Source: OneKey® MLS as distributed by MLS GRID #915700 Report a problem
        10/21/2025Price change$1,650,000-7.8%$516/sqft
        Source: OneKey® MLS as distributed by MLS GRID #915700 Report a problem
        9/22/2025Listed for sale$1,790,000+148.3%$559/sqft
        Source: OneKey® MLS as distributed by MLS GRID #915700 Report a problem
        6/30/2006Sold$721,000$225/sqft
        Source: Public Record Report a problem

        Public tax history

        YearProperty taxesTax assessment
        2024-- $936
        2023-- $936
        2022-- $936
        2021$14,653 +9%--
        2020$13,441 +9.3%$1,170
        2019$12,303 $1,170
        2018$12,303 +5.3%$1,170
        2017$11,688 +3.4%$1,170
        2016$11,305 +126%$1,170
        2015$5,003 +8.8%$1,170
        2013$4,598 -18.3%$1,170 -21.2%
        2012$5,628 -1%$1,484 -1%
        2011$5,682 +8.3%$1,499 +3.3%
        2010$5,249 $1,451 -17.4%
        2009-- $1,756 -8%
        2008-- $1,908 +0.2%
        2006-- $1,904 -37.1%
        2005-- $3,025 -42.1%
        2004-- $5,229
        2003-- $5,229 -49.2%
        2002-- $10,290
        2001-- $10,290
        2000-- $10,290

        Find assessor info on the county website

        Monthly payment

        Estimated monthly payment$1,822
        All calculations are estimates and provided by Zillow, Inc. for informational purposes only. Actual amounts may vary.
        HOA fees may include property taxes on listings classified as Co-Ops. Contact the listing agent and/or owner for fee details.
        Mortgage interest rates are dependent on a number of factors, including credit score, down payment, and repayment length. Interest rate data provided by Zillow Group Marketplace, Inc. as of 1/1/1970 from various mortgage lenders with which we have lead or other similar arrangements; the Estimated Payment is an average of those rates.
        See how much you could borrow to make a competitive offer.

        Climate risks

        Neighborhood: 11581

        Getting around

        36 / 100
        Car-Dependent
        40 / 100
        Some Transit
        40 / 100
        Somewhat Bikeable

        Nearby schools

        GreatSchools rating
        Schools provided by the listing agent
        • Elementary: Lawrence Early Childhood-#4 School
        • Middle: LAWRENCE MIDDLE SCHOOL AT BROADWAY CAMPUS
        • High: Lawrence Senior High School

        Source: OneKey® MLS as distributed by MLS GRID. This data may not be complete. We recommend contacting the local school district to confirm school assignments for this home.

        A local agent can set up tours, give advice and negotiate with sellers.

        Browse local experts

        Similar homes

        Skip to the end of the carouselSkip to the beginning of the carousel