Skip main navigation
Off market
  • $619,500

    683 Village Park Dr, Powell, OH 43065

    4beds
    3,900sqft
    SingleFamily
    Built in 2000
    0.35 Acres Lot
    $619,500 Zestimate®
    $159/sqft
    $4,130 Estimated rent

    Home value

    $619,500

    $589,000 - $650,000

    $4,130/mo

    Zestimate® history
    Loading
    Loading...

    Owner options

    List your home for rent

    $4,130/mo

    Rent Zestimate®

    Find your next renter with Zillow Rental Manager. Plus, with online applications, you can quickly screen prospective tenants – for free.

    Learn more

    $4,130/mo

    Rent Zestimate®

    Refinance and save

    $4,228/mo

    Est. payment

    Refinancing to a lower rate could help reduce your monthly payments and save thousands over the life of the loan.

    See today's rates

    $4,228/mo

    Est. payment

    Explore your selling options

    Work with a Zillow partner agent

    Leverage their expertise and Zillow's premium Showcase listings to get your home seen by more buyers.

    Get started

    List with your own agent

    Get your home in front of millions of buyers by listing it on Zillow.

    Learn how to do it

    Sell it yourself

    Take full control of how buyers see your home on Zillow by listing For Sale by Owner (FSBO).

    List your home

    What's special

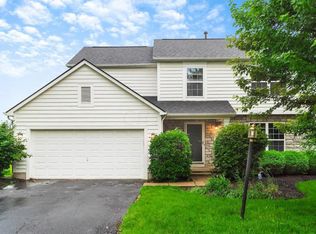
    683 Village Park Drive Powell Ohio 43065 is on the corner lot of Sierra Woods Court. Nothing to do but move in and live! *large 4th bed in basement (door -closet- full bath- no window)* -aprx 4200 sq feet (300 sq feet unfinished being used as home gym/storage/mechanicals) -75K+ whole home remodel 2016/2017 from top to bottom- walls - floors- kitchen - baths (master bath with full walk in & tiled/bench seating/dual shower head)- all new lighting/doors and fixtures throughout home -All new Red Label Kitchen Aid appliances (gas line installed w down draft gas range) 2017/2018 -New LG washer and dryer (negotiable) 2019 -All new cordless blinds -New high end carpet and padding throughout 1st floor and basement end of 2018 aprx 5K -Basement remodeled to complete 4th bedroom, get rid of extra doors (as seen in old photos) full paint, insulate walls and add bar top area with 2 mini fridge, new carpet and laminate flooring end of 2018 -New Gazebo installed on stamped concrete by pool May 2018 -Pool upgrade items: new all seasons safety (for kids & pets) permeable pool cover, cleaning robot and insulation pool cover 2018 -Professional landscaping summer 2018 plus river rock around AC & generator -Gutters cleaned and power wash to home 2019 -Newer Generac whole home generator -Pool deck furniture summer 2018 (all negotiable) -Basement furniture and items all negotiable. Less gym equipment. -Tons of hidden storage in basement we love that! Plus an extra 1/2 course block so our basement ceilings are extra high about 10 ft -Furnace and AC Lennox 2015 -Rosati Windows 2014 -Roof 3 dimensional shingle 2012 -Radon mitigation end of 2016 -Barn doors are custom and on safety track for kiddos :-) with non breakable glass in the laundry barn door -Laundry/mud room on main floor -3 car garage completely finished w an additional rear concrete patio/fire pit area accessible through garage. -The pool is heated and salt water -The deck is trex deck not wood - low do no maintenance -Also surrounding pool is cement then a beautiful stamped concrete. -Side yard is fenced off from pool w play set (to convey w the sale) and we have a huge open space between back of neighbors. -Schools are Wyandot elementary and Olentangy liberty middle & high -Direct access to a trail straight to the elementary and middle school or downtown Powell / the pool/ adventure park. Only ever crossing seldom seen one time. -Delaware county so taxes are great - HOA it is $225.00 per year.

    This property is off market, which means it's not currently listed for sale or rent on Zillow. This may be different from what's available on other websites or public sources.

    Facts & features

    Interior

    Bedrooms & bathrooms
    • Bedrooms: 4
    • Bathrooms: 3
    • Full bathrooms: 3
    Heating
    • Forced air, Gas
    Cooling
    • Central
    Appliances
    • Included: Dishwasher, Garbage disposal, Microwave, Range / Oven, Refrigerator
    Features
    • Flooring: Tile, Carpet, Laminate
    • Basement: Finished
    • Has fireplace: Yes
    Interior area
    • Total interior livable area: 3,900 sqft

    Property

    Parking
    • Total spaces: 3
    • Parking features: Garage - Attached
    Features
    • Exterior features: Stone, Vinyl, Wood
    Lot
    • Size: 0.35 Acres
    Details
    • Parcel number: 31942208009000

    Construction

    Type & style
    • Home type: SingleFamily
    • Architectural style: Conventional
    Materials
    • masonry
    • Roof: Asphalt
    Condition
    • Year built: 2000

    Community & HOA

    HOA
    • Has HOA: Yes
    • HOA fee: $18 monthly
    Location
    • Region: Powell

    Financial & listing details

    • Price per square foot: $159/sqft
    • Tax assessed value: $478,700
    • Annual tax amount: $9,257

    Price history

    DateEventPrice
    10/23/2019Sold$395,000-1%$101/sqft
    Source: Columbus and Central Ohio Regional MLS #219034885 Report a problem
    9/25/2019Pending sale$399,000$102/sqft
    Source: ERA Real Solutions Realty #219034885 Report a problem
    9/22/2019Price change$399,000-3.9%$102/sqft
    Source: ERA Real Solutions Realty #219034885 Report a problem
    9/14/2019Price change$415,000-1.2%$106/sqft
    Source: ERA Real Solutions Realty #219034885 Report a problem
    9/4/2019Listed for sale$420,000+35.1%$108/sqft
    Source: Owner Report a problem
    12/22/2016Sold$310,900-2.8%$80/sqft
    Source: Columbus and Central Ohio Regional MLS #216041995 Report a problem
    12/4/2016Pending sale$319,900$82/sqft
    Source: Keller Williams - Keller Williams Capital Partners Realty #216041995 Report a problem
    12/3/2016Listed for sale$319,900$82/sqft
    Source: Keller Williams - Keller Williams Capital Partners Realty #216041995 Report a problem
    12/3/2016Pending sale$319,900$82/sqft
    Source: Keller Williams - Keller Williams Capital Partners Realty #216041995 Report a problem
    12/2/2016Listed for sale$319,900+41.4%$82/sqft
    Source: Ryan Reynolds Team with Keller Williams Capital Partners #216041995 Report a problem
    10/3/2000Sold$226,222$58/sqft
    Source: Public Record Report a problem

    Public tax history

    YearProperty taxesTax assessment
    2025$9,257 +5.4%$167,550
    2024$8,785 -0.4%$167,550
    2023$8,820 +15.3%$167,550 +45.4%
    2022$7,647 -1.7%$115,260
    2021$7,778 -0.4%$115,260
    2020$7,806 +22.2%$115,260 +17.9%
    2019$6,387 -1.1%$97,720
    2018$6,461 +12.8%$97,720 +9.2%
    2017$5,730 $89,500
    2016$5,730 +9.9%$89,500
    2015$5,215 -1.3%$89,500
    2014$5,285 +0.4%$89,500 +2.4%
    2013$5,265 +9%$87,370
    2012$4,831 -6.1%$87,370
    2011$5,142 +9%$87,370 -5.1%
    2010$4,719 +0.2%$92,060
    2009$4,710 +3.2%$92,060
    2008$4,562 +17.9%$92,060
    2007$3,870 -9.9%$92,060
    2006$4,293 +0.4%$92,060
    2005$4,277 $92,060
    2004-- --
    2003$6,017 $82,985
    2002-- $82,985 +573.6%
    2000$844 -1.7%$12,320
    1999$858 $12,320
    Find assessor info on the county website

    Neighborhood: 43065

    Nearby schools

    GreatSchools rating
    Get a cash offer in 3 minutes
    Find out how much your home could sell for in as little as 3 minutes with a no-obligation cash offer.
    Estimated market value
    $619,500
    Get a cash offer in 3 minutes
    Find out how much your home could sell for in as little as 3 minutes with a no-obligation cash offer.
    Estimated market value
    $619,500