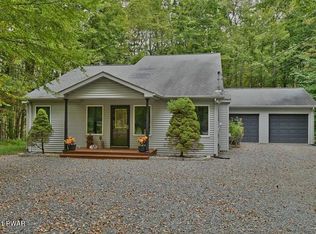
Located in The Hideout, a four season amenity filled community in the Northern Poconos and conveniently located between two lakes and close to amenities. Nestled on an OVERSIZED PREMIER CUL-DE-SAC lot, this contemporary home boasts striking curb appeal and privacy with wooded surroundings. A spacious circular driveway welcomes you, offering ample parking. Featuring redwood siding and meticulous upkeep, this residence exudes elegance. Inside, abundant natural light highlights high ceilings and a cozy brick fireplace with knotty pine accent walls and a propane insert. Interior illuminated stained glass in the living room adds character and warmth to the space. The main level hosts the primary bedroom, conveniently located near a bathroom with a shower stall and laundry closet, allowing for single-level living. Upstairs, two bedrooms share a connected bathroom with a separate tub and shower. A walkway overlooks the living room, and a bonus storage area provides extra space. The finished walk-out lower level offers a spacious recreation room with a wood stove, ideal for gatherings. A built-in counter and storage cabinets enhance entertainment options, while a ski closet awaits outdoor enthusiasts. Additionally, the lower level includes a fourth bedroom and a large, pristine storage room. Other highlights include a standby generator and freshly painted interiors. While the flooring may benefit from updating, this home offers a rare combination of charm and functionality.
Sold for $340,000
$340,000
683 Vista Ct, Lake Ariel, PA 18436
4beds
2,590sqft
Single Family Residence
Built in 1978
0.73 Acres Lot
$369,800 Zestimate®
$131/sqft
$2,299 Estimated rent
Home value
$369,800
$348,000 - $396,000
$2,299/mo
Zestimate® history
Owner options
List your home for rent
$2,299/mo
Rent Zestimate®
Find your next renter with Zillow Rental Manager. Plus, with online applications, you can quickly screen prospective tenants – for free.
$2,299/mo
Rent Zestimate®
Refinance and save
$4,294/mo
Est. payment
Refinancing to a lower rate could help reduce your monthly payments and save thousands over the life of the loan.
$4,294/mo
Est. payment
Explore your selling options
Work with a Zillow partner agent
Leverage their expertise and Zillow's premium Showcase listings to get your home seen by more buyers.
Get startedList with your own agent
Get your home in front of millions of buyers by listing it on Zillow.
Learn how to do itSell it yourself
Take full control of how buyers see your home on Zillow by listing For Sale by Owner (FSBO).
List your homeWhat's special
Zillow last checked:
Listing updated:
Listed by:
Heather L Meagher 570-840-1074,
RE/MAX Best
Bought with:
Joseph Michael Ward, RS360161
Berkshire Hathaway HomeServices Pocono Real Estate Hawley
Source: PWAR as distributed by MLS GRID,MLS#: PW241062
Facts & features
Interior
Bedrooms & bathrooms
- Bedrooms: 4
- Bathrooms: 2
- Full bathrooms: 2
Primary bedroom
- Area: 153.27
- Dimensions: 13.1 x 11.7
Bedroom 1
- Area: 151.96
- Dimensions: 13.1 x 11.6
Bedroom 3
- Area: 160.95
- Dimensions: 14.5 x 11.1
Bedroom 4
- Area: 180.93
- Dimensions: 16.3 x 11.1
Primary bathroom
- Area: 67.64
- Dimensions: 7.6 x 8.9
Bathroom 2
- Area: 61.5
- Dimensions: 7.5 x 8.2
Dining room
- Area: 135.63
- Dimensions: 11.2 x 12.11
Family room
- Area: 134.85
- Dimensions: 9.3 x 14.5
Kitchen
- Area: 139.26
- Dimensions: 11.5 x 12.11
Living room
- Area: 197.4
- Dimensions: 14 x 14.1
Other
- Description: Deck
- Area: 155.89
- Dimensions: 11.9 x 13.1
Other
- Description: Recreation
- Area: 602.56
- Dimensions: 22.4 x 26.9
Other
- Description: Storage
- Area: 153.12
- Dimensions: 11.6 x 13.2
Heating
- Baseboard, Wood Stove
Cooling
- Ceiling Fan(s)
Appliances
- Included: Dishwasher, Refrigerator, Electric Oven, Electric Cooktop
- Laundry: In Bathroom
Features
- Ceiling Fan(s), High Ceilings
- Flooring: Carpet, Vinyl, Parquet, Ceramic Tile
- Basement: Finished,Walk-Out Access,Full
- Attic: Crawl Opening,Storage
- Number of fireplaces: 1
- Fireplace features: Gas Log, Wood Burning Stove
Interior area
- Total structure area: 2,740
- Total interior livable area: 2,590 sqft
- Finished area above ground: 1,660
- Finished area below ground: 932
Property
Parking
- Parking features: Circular Driveway, Driveway, Gravel
- Has uncovered spaces: Yes
Features
- Levels: Three Or More
- Stories: 3
- Patio & porch: Deck
- Pool features: Association, Community
- Has view: Yes
- View description: Trees/Woods
- Body of water: Roamingwood Lake
Lot
- Size: 0.73 Acres
- Features: Cleared, Cul-De-Sac, Pie Shaped Lot, Many Trees
Details
- Additional structures: Shed(s)
- Parcel number: 22000210019
Construction
Type & style
- Home type: SingleFamily
- Architectural style: Contemporary
- Property subtype: Single Family Residence
Materials
- Redwood Siding
- Foundation: Block
- Roof: Asphalt
Condition
- New construction: No
- Year built: 1978
Utilities & green energy
- Electric: 200+ Amp Service
- Sewer: Public Sewer
- Water: Public
- Utilities for property: Cable Connected, Water Connected, Sewer Connected, Phone Available, Propane, Electricity Connected
Community & HOA
Community
- Features: Clubhouse, Tennis Court(s), Restaurant, Pool, Playground, Park, Lake, Gated, Golf, Fitness Center, Fishing
- Security: 24 Hour Security, Gated Community
- Subdivision: The Hideout
HOA
- Has HOA: Yes
- Amenities included: Barbecue, Trash, Ski Accessible, Tennis Court(s), Powered Boats Allowed, Recreation Room, Racquetball, Pool, Party Room, Picnic Area, Maintenance, Park, Outdoor Ice Skating, Golf Course, Game Court Interior, Gated, Fitness Center, Dog Park, Clubhouse, Billiard Room, Beach Rights, Beach Access, Basketball Court
- Services included: Trash
- HOA fee: $2,070 annually
- Second HOA fee: $1,970 one time
Location
- Region: Lake Ariel
Financial & listing details
- Price per square foot: $131/sqft
- Annual tax amount: $3,386
- Date on market: 4/22/2024
- Cumulative days on market: 28 days
- Listing terms: Cash,Conventional
- Electric utility on property: Yes
- Road surface type: Paved
Price history
| Date | Event | Price |
|---|---|---|
| 6/28/2024 | Sold | $340,000+3.1%$131/sqft |
Source:  PWAR as distributed by MLS GRID #PW241062 Report a problem PWAR as distributed by MLS GRID #PW241062 Report a problem | ||
| 5/20/2024 | Pending sale | $329,900$127/sqft |
Source: PWAR as distributed by MLS GRID #PW241062 Report a problem | ||
| 5/16/2024 | Price change | $329,900+10%$127/sqft |
Source: PWAR as distributed by MLS GRID #PW241062 Report a problem | ||
| 4/30/2024 | Pending sale | $299,900$116/sqft |
Source: PWAR as distributed by MLS GRID #PW241062 Report a problem | ||
| 4/22/2024 | Listed for sale | $299,900$116/sqft |
Source: PWAR as distributed by MLS GRID #PW241062 Report a problem | ||
Public tax history
Tax history is unavailable.
Neighborhood: 18436
Nearby homes
- $375,4003 bd-- ba1.8k sqft12 Vista Ct, Lake Ariel, PA 18436Off Market
- $282,2003 bd1 ba1.1k sqft198 The Hideout, Lake Ariel, PA 18436Off Market
- $358,6003 bd1 ba1.5k sqft682 Vista Ct, Lake Ariel, PA 18436Off Market
- $260,0003 bd2 ba1.9k sqft717 The Hideout, Lake Ariel, PA 18436Sold
- $494,1004 bd3 ba2.6k sqft89 Woodridge Ct, Lake Ariel, PA 18436Off Market
- $241,7003 bd2 ba1.2k sqft10 Vista Ct, Lake Ariel, PA 18436Sold
- $240,0004 bd3 ba2k sqft706 Woodridge Ct #93, Lake Ariel, PA 18436Sold
- $302,2005 bd3 ba2k sqft706 Woodridge, Lake Ariel, PA 18436Off Market
- $517,7004 bd3 ba2.7k sqft89 Woodridge Dr, Lake Ariel, PA 18436Off Market
Nearby schools
GreatSchools rating
- 5/10Evergreen El SchoolGrades: PK-5Distance: 2.4 mi
- 5/10Western Wayne Middle SchoolGrades: 6-8Distance: 5.2 mi
- 7/10Western Wayne High SchoolGrades: 9-12Distance: 5.2 mi


Get pre-qualified for a loan
At Zillow Home Loans, we can pre-qualify you in as little as 5 minutes with no impact to your credit score.An equal housing lender. NMLS #10287.
Sell for more on Zillow
Get a Zillow Showcase℠ listing at no additional cost and you could sell for .
$369,800
2% more
+$7,396
With Zillow Showcase(estimated)
$377,196
- Pennsylvania
- Wayne County
- Lake Ariel
- 18436
- 683 Vista Ct
Nearby cities
Nearby neighborhoods
Nearby zip codes
Other Lake Ariel Topics
