Welcome to this beautifully maintained Meridian home offering a spacious and functional layout with generous living areas designed for comfort and entertaining. NEWLY REFINISHED CHERRY WOOD floors and EPOXIED GARAGE flooring! The kitchen features abundant cabinetry, ample counter space, and a large island that flows naturally into the dining and main living spaces. A standout feature of the home is the dedicated theater room, perfect for movie nights, game days, or creating the ultimate entertainment retreat. The private primary suite offers a relaxing getaway with a well-appointed en-suite bath, walk-in closet and fireplace. Step outside to enjoy the fully fenced backyard and the added privacy of open space directly to the west of the home, providing beautiful views and a more expansive feel. Conveniently located near schools, parks, shopping, and dining, this move-in ready home combines comfort, functionality, and an exceptional Meridian location.
Active
Price cut: $10.1K (8/28)
$749,900
683 W Indian Rocks St, Meridian, ID 83646
4beds
4baths
3,471sqft
Single Family Residence
Built in 2006
8,015 Square Feet Lot
$-- Zestimate®
$216/sqft
$25/mo HOA
What's special
Epoxied garage flooringSpacious and functional layoutFully fenced backyardWalk-in closetAmple counter spaceWell-appointed en-suite bathKitchen features abundant cabinetry
- 31 days
- 1,359
- 105
Zillow last checked:
Listing updated:
Listed by:
Michael Christianson Cell:208-921-6115,
Silvercreek Realty Group,
Jesse Strom 208-850-3628,
Silvercreek Realty Group
Source: IMLS,MLS#: 98997768
Facts & features
Interior
Bedrooms & bathrooms
- Bedrooms: 4
- Bathrooms: 4
Primary bedroom
- Level: Upper
- Area: 240
- Dimensions: 16 x 15
Bedroom 2
- Level: Upper
- Area: 168
- Dimensions: 14 x 12
Bedroom 3
- Level: Upper
- Area: 143
- Dimensions: 13 x 11
Bedroom 4
- Level: Upper
- Area: 144
- Dimensions: 12 x 12
Dining room
- Level: Main
- Area: 168
- Dimensions: 14 x 12
Kitchen
- Level: Main
- Area: 180
- Dimensions: 15 x 12
Heating
- Forced Air, Natural Gas
Cooling
- Central Air
Appliances
- Included: Gas Water Heater, Tank Water Heater, Dishwasher, Disposal, Microwave, Oven/Range Freestanding, Refrigerator, Washer, Dryer, Water Softener Owned, Gas Range
Features
- Bath-Master, Guest Room, Den/Office, Formal Dining, Family Room, Great Room, Rec/Bonus, Double Vanity, Walk-In Closet(s), Walk In Shower, Breakfast Bar, Kitchen Island, Granite Counters, Quartz Counters, Number of Baths Upper Level: 3, Bonus Room Size: 26x13, Bonus Room Level: Upper
- Flooring: Hardwood, Carpet
- Has basement: No
- Number of fireplaces: 2
- Fireplace features: Two, Gas
Interior area
- Total structure area: 3,471
- Total interior livable area: 3,471 sqft
- Finished area above ground: 3,471
- Finished area below ground: 0
Video & virtual tour
Property
Parking
- Total spaces: 4
- Parking features: Attached
- Attached garage spaces: 4
Features
- Levels: Two
- Patio & porch: Covered Patio/Deck
- Has spa: Yes
- Spa features: Bath
- Fencing: Full,Vinyl
Lot
- Size: 8,015 Square Feet
- Features: Standard Lot 6000-9999 SF, Garden, Sidewalks, Auto Sprinkler System, Full Sprinkler System, Pressurized Irrigation Sprinkler System
Details
- Parcel number: R8954430270
Construction
Type & style
- Home type: SingleFamily
- Property subtype: Single Family Residence
Materials
- Frame, Stone, Stucco
- Roof: Composition
Condition
- Year built: 2006
Utilities & green energy
- Water: Public
- Utilities for property: Sewer Connected
Community & HOA
Community
- Subdivision: Salisbury Court (Vallin Courts)
HOA
- Has HOA: Yes
- HOA fee: $300 annually
Location
- Region: Meridian
Financial & listing details
- Price per square foot: $216/sqft
- Tax assessed value: $652,000
- Annual tax amount: $2,440
- Date on market: 8/18/2026
- Listing terms: Cash,Conventional,FHA,Lease Purchase,VA Loan
- Ownership: Fee Simple,Fractional Ownership: No
- Road surface type: Paved
Estimated market value
Not available
Estimated sales range
Not available
Not available
Price history
Price history is unavailable.
Public tax history
| Year | Property taxes | Tax assessment |
|---|---|---|
| 2026 | $2,440 -6.4% | $652,000 -2.2% |
| 2025 | $2,608 +1.1% | $666,500 +2.7% |
| 2024 | $2,580 -24% | $648,900 +7.2% |
| 2023 | $3,393 +10.5% | $605,100 -20.8% |
| 2022 | $3,072 +18.1% | $764,200 +37% |
| 2021 | $2,601 -19.9% | $557,800 +35.4% |
| 2020 | $3,248 -3.3% | $412,100 +2.9% |
| 2019 | $3,360 -22.1% | $400,300 +3.2% |
| 2018 | $4,313 +167% | $387,800 +10.9% |
| 2017 | $1,616 | $349,600 +0.9% |
| 2016 | $1,616 | $346,600 +8.4% |
| 2015 | $1,616 -41.2% | $319,800 +41.4% |
| 2012 | $2,747 +34.7% | $226,100 -6.2% |
| 2011 | $2,040 +4% | $241,100 -4.4% |
| 2010 | $1,961 -11.8% | $252,300 -0.3% |
| 2009 | $2,223 +670.5% | $253,100 -22.6% |
| 2007 | $289 | $327,200 |
Find assessor info on the county website
Monthly payment
Est. payment
Payment breakdown
Explore the cost of this home by adjusting the details. Changes won't be saved.Climate risks
Neighborhood: 83646
Nearby schools
Schools provided by the listing agent
- Elementary: River Valley
- Middle: Meridian Middle
- High: Meridian
- District: West Ada School District
Source: IMLS. This data may not be complete. We recommend contacting the local school district to confirm school assignments for this home.
Similar homes
- $685,0004 bd4 ba2.7k sqft2341 E Meadowgrass St, Meridian, ID 83646Active
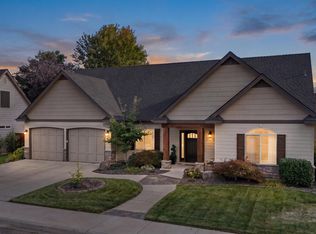 MLS ID #99000400, Alicia Wear, Homes of Idaho. IMLS
 - $749,9904 bd3 ba3.1k sqft4191 N Heritage Woods Way, Meridian, ID 83642Active
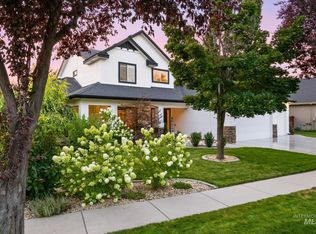 MLS ID #98997197, Austin Tolpin, THG Real Estate. IMLS
 - $749,9005 bd3 ba2.7k sqft5120 N Diamond Creek Ave, Meridian, ID 83646Active
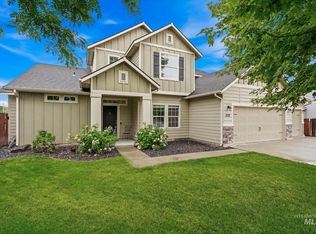 MLS ID #98992162, Joseph Martinez, Silvercreek Realty Group. IMLS
 - $715,0005 bd4 ba2.9k sqft1240 W Barrymore Dr, Meridian, ID 83646Active
 MLS ID #98999650, Bruce Hadley, Skyline Realty. IMLS
