Welcome to easy living in Highline Estate! This charming tri-level home at 683 W Moorland Circle offers 3 bedrooms, 2 baths, and approximately 1,400 square feet of thoughtfully designed space - all nestled on a spacious lot in NE Grand Junction. Step inside and you’re greeted by a bright, open, updated main living space where vaulted ceilings soar overhead and natural light pours in, creating an airy, inviting atmosphere. The flow between the living, dining, and kitchen areas feels effortless. A cozy wood-burning fireplace anchors the living room, adding warmth, character, and the perfect backdrop on chilly evenings. The kitchen is designed to gather around, featuring wrap-around counters that offer abundant prep space plus convenient counter seating - ideal for morning coffee, homework sessions, or hosting friends while you cook. Just off the kitchen, the informal dining space keeps everyone connected and the conversation flowing. Downstairs, the primary suite is a true retreat, filled with great natural light and complete with dual closets for easy organization. You’ll love the convenient access to the charming 3/4 en suite bath, complete with a walk-in shower — a fresh, functional space designed for comfort. Need a work-from-home setup or creative studio? The dedicated home office space includes built-in cabinets and offers easy access to the laundry and utilities, making productivity (and practicality) seamless. Upstairs, you’ll find two additional well-proportioned bedrooms and a full bath, giving everyone their own comfortable corner of the home. Outside, the lifestyle continues. The huge backyard offers room to play, garden, or simply unwind under Colorado’s big blue skies. The entertaining area on the back patio is ready for summer BBQs, outdoor dining, or peaceful evenings under the stars. And with no HOA, you’ll enjoy the freedom to truly make this property your own. With an attached 2-car garage, mature landscaping, and a location close to schools and amenities, this home blends comfort, functionality, and flexibility in one inviting package. This is the kind of place that just feels right the moment you walk in - warm, welcoming, and ready for its next chapter.
Sold for $370,500
$370,500
683 W Moorland Cir, Grand Junction, CO 81504
3beds
2baths
1,400sqft
Single Family Residence
Built in 1983
7,405 Square Feet Lot
$366,500 Zestimate®
$265/sqft
$2,095 Estimated rent
Home value
$366,500
$345,000 - $388,000
$2,095/mo
Zestimate® history
Owner options
List your home for rent
$2,095/mo
Rent Zestimate®
Find your next renter with Zillow Rental Manager. Plus, with online applications, you can quickly screen prospective tenants – for free.
$2,095/mo
Rent Zestimate®
Refinance and save
$2,132/mo
Est. payment
Refinancing to a lower rate could help reduce your monthly payments and save thousands over the life of the loan.
$2,132/mo
Est. payment
Explore your selling options
Work with a Zillow partner agent
Leverage their expertise and Zillow's premium Showcase listings to get your home seen by more buyers.
Get startedList with your own agent
Get your home in front of millions of buyers by listing it on Zillow.
Learn how to do itSell it yourself
Take full control of how buyers see your home on Zillow by listing For Sale by Owner (FSBO).
List your homeWhat's special
Informal dining spaceAiry inviting atmosphereMature landscapingVaulted ceilingsConvenient counter seatingCozy wood-burning fireplaceNatural light pours in
Zillow last checked:
Listing updated:
Listed by:
JORDAN VEITH 970-309-6553,
THE CHRISTI REECE GROUP,
CHRISTI REECE 970-589-7700,
THE CHRISTI REECE GROUP
Bought with:
LYNN GILLESPIE
RE/MAX 4000, INC
Source: GJARA,MLS#: 20260883
Facts & features
Interior
Bedrooms & bathrooms
- Bedrooms: 3
- Bathrooms: 2
Primary bedroom
- Level: Basement
- Dimensions: 12.5x12.5
Bedroom 2
- Level: Main
- Dimensions: 10.5x13
Bedroom 3
- Level: Main
- Dimensions: 11x13
Dining room
- Level: Main
- Dimensions: 9x9.5
Family room
- Dimensions: N/A
Kitchen
- Level: Main
- Dimensions: 9x13
Laundry
- Level: Basement
- Dimensions: N/A
Living room
- Level: Main
- Dimensions: 14.5x17.5
Other
- Level: Basement
- Dimensions: 9.5x11
Heating
- Forced Air, Fireplace(s), Natural Gas
Cooling
- Evaporative Cooling
Appliances
- Included: Dryer, Dishwasher, Electric Oven, Electric Range, Disposal, Microwave, Refrigerator, Washer
- Laundry: Laundry Closet, In Hall, Washer Hookup, Dryer Hookup
Features
- Ceiling Fan(s), Laminate Counters, Primary Downstairs, Vaulted Ceiling(s), Walk-In Shower, Window Treatments, Programmable Thermostat
- Flooring: Carpet, Linoleum, Luxury Vinyl, Luxury VinylPlank
- Windows: Window Coverings
- Basement: Crawl Space,Partial
- Has fireplace: Yes
- Fireplace features: Living Room, Wood Burning
Interior area
- Total structure area: 1,400
- Total interior livable area: 1,400 sqft
Property
Parking
- Total spaces: 2
- Parking features: Attached, Garage, Garage Door Opener
- Attached garage spaces: 2
Accessibility
- Accessibility features: None, Low Threshold Shower
Features
- Levels: Multi/Split
- Patio & porch: Open, Patio
- Exterior features: None
- Fencing: Chain Link,Picket
Lot
- Size: 7,405 Square Feet
- Dimensions: 75 x 98
- Features: Mature Trees
Details
- Parcel number: 294304224005
- Zoning description: PUD
Construction
Type & style
- Home type: SingleFamily
- Architectural style: Tri-Level
- Property subtype: Single Family Residence
Materials
- Vinyl Siding, Wood Frame
- Roof: Asphalt,Composition
Condition
- Year built: 1983
- Major remodel year: 2023
Utilities & green energy
- Sewer: Connected
- Water: Public
Community & HOA
Community
- Subdivision: Highline Estate
HOA
- Has HOA: No
- Services included: None
Location
- Region: Grand Junction
- Elevation: 4597
Financial & listing details
- Price per square foot: $265/sqft
- Tax assessed value: $301,500
- Annual tax amount: $1,168
- Date on market: 3/2/2026
- Road surface type: Paved
Price history
| Date | Event | Price |
|---|---|---|
| 4/3/2026 | Sold | $370,500+1.5%$265/sqft |
Source: GJARA #20260883 Report a problem | ||
| 3/5/2026 | Pending sale | $365,000$261/sqft |
Source: GJARA #20260883 Report a problem | ||
| 3/2/2026 | Listed for sale | $365,000+30.4%$261/sqft |
Source: GJARA #20260883 Report a problem | ||
| 5/24/2021 | Sold | $280,000-5.9%$200/sqft |
Source: GJARA #20211903 Report a problem | ||
| 4/26/2021 | Pending sale | $297,500+80.3%$213/sqft |
Source:  Keller Williams #20211903 Report a problem Keller Williams #20211903 Report a problem | ||
| 10/17/2014 | Sold | $165,000+24.5%$118/sqft |
Source: Public Record Report a problem | ||
| 2/4/2003 | Sold | $132,500+40.2%$95/sqft |
Source: Public Record Report a problem | ||
| 7/9/1996 | Sold | $94,500$68/sqft |
Source: Public Record Report a problem | ||
Public tax history
Tax history is unavailable.
Find assessor info on the county website
Neighborhood: 81504
Nearby homes
- $354,7003 bd1 ba1.2k sqft681 W Moorland Cir, Grand Junction, CO 81504Off Market
- $310,3003 bd1 ba1k sqft680 1/2 Ladore St, Grand Junction, CO 81504Off Market
- $354,4003 bd2 ba1.3k sqft683 1/2 W Moorland Cir, Grand Junction, CO 81504Off Market
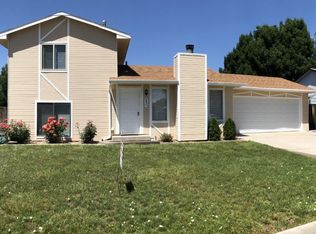
- $392,1003 bd1 ba1.4k sqft680 Ladore St, Grand Junction, CO 81504Off Market
- $378,5003 bd2 ba1.3k sqft679 1/2 W Moorland Cir, Grand Junction, CO 81504Off Market
- $382,3003 bd1 ba1.4k sqft682 1/2 Moorland Cir, Grand Junction, CO 81504Off Market
- $316,6003 bd1 ba1.1k sqft682 Ladore St, Grand Junction, CO 81504Off Market
- $413,1003 bd2 ba1.4k sqft684 W Moorland Cir, Grand Junction, CO 81504Off Market
Nearby schools
GreatSchools rating
- 4/10Thunder Mountain Elementary SchoolGrades: PK-5Distance: 0.7 mi
- 2/10Grand Mesa Middle SchoolGrades: 6-8Distance: 1.6 mi
- 4/10Central High SchoolGrades: 9-12Distance: 1.6 mi
Schools provided by the listing agent
- Elementary: Thunder MT
- Middle: Grand Mesa
- High: Central
Source: GJARA. This data may not be complete. We recommend contacting the local school district to confirm school assignments for this home.


Get pre-qualified for a loan
At Zillow Home Loans, we can pre-qualify you in as little as 5 minutes with no impact to your credit score.An equal housing lender. NMLS #10287.
Sell for more on Zillow
Get a Zillow Showcase℠ listing at no additional cost and you could sell for .
$366,500
2% more
+$7,330
With Zillow Showcase(estimated)
$373,830
- Colorado
- Mesa County
- Grand Junction
- 81504
- 683 W Moorland Cir
Nearby cities
Nearby zip codes
Other Grand Junction Topics
