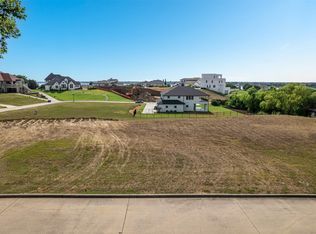
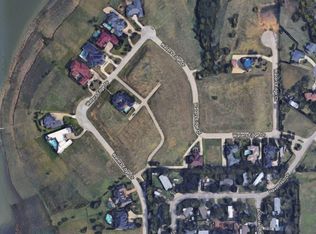
CB JENI HOMES LINCOLN floor plan. Wow! This amazing open concept home will have you saying, 'THIS IS IT!' as you step through the large dining and family room and enter the gourmet kitchen with stainless appliances and quartz counter tops. Great loft space on 2nd floor, large secondary bedrooms, and an owner's suite with vaulted ceilings and three closets! This only begins to scratch the surface of this multifaceted gem of a home. This home features 3 bedrooms, 2.5 baths for a total of 1920 sq ft.
This property is off market, which means it's not currently listed for sale or rent on Zillow. This may be different from what's available on other websites or public sources.