Skip main navigation
Closed
  • $570,000

    683 Waverly Rd, La Porte, IN 46350

    5beds
    3,200sqft
    Single Family Residence
    Built in 1950
    0.33 Acres Lot
    $569,300 Zestimate®
    $178/sqft
    $4,262 Estimated rent

    Home value

    $569,300

    $541,000 - $598,000

    $4,262/mo

    Zestimate® history
    Loading
    Loading...

    Owner options

    List your home for rent

    $4,262/mo

    Rent Zestimate®

    Find your next renter with Zillow Rental Manager. Plus, with online applications, you can quickly screen prospective tenants – for free.

    Learn more

    $4,262/mo

    Rent Zestimate®

    Refinance and save

    $3,451/mo

    Est. payment

    Refinancing to a lower rate could help reduce your monthly payments and save thousands over the life of the loan.

    See today's rates

    $3,451/mo

    Est. payment

    Explore your selling options

    Work with a Zillow partner agent

    Leverage their expertise and Zillow's premium Showcase listings to get your home seen by more buyers.

    Get started

    List with your own agent

    Get your home in front of millions of buyers by listing it on Zillow.

    Learn how to do it

    Sell it yourself

    Take full control of how buyers see your home on Zillow by listing For Sale by Owner (FSBO).

    List your home

    What's special

    Country-style kitchenExpansive primary suiteLarge screened-in porchExpansive viewsSweeping lake viewsSeparate family roomVersatile living spaces
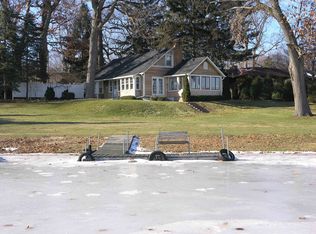
    Elevated Lakefront Retreat with lake frontage on Pine Lake and Expansive Views & Versatile Living Spaces. Set high above the waterline with commanding views of the lake and dock, this spacious home has over 3100 sq. ft. of living space, 5-bedroom, 3-bath, offers the perfect blend of comfort, character, and functionality. Designed with split living areas, the main level welcomes you with a grand living room anchored by a custom rock fireplace, ideal for cozy evenings or entertaining guests. The adjoining country-style kitchen comes fully equipped with all appliances, offering both charm and convenience. Three bedrooms are thoughtfully positioned on the main floor, while a separate family room with a classic brick fireplace provides a warm, relaxed space for gathering. Upstairs, the expansive primary suite serves as a private retreat, accompanied by an additional bedroom perfect for guests or a home office. Step outside to enjoy the large screened-in porch overlooking your backyard oasis, complete with a patio and sweeping lake views -- the perfect setting for morning coffee or sunset cocktails. With a two-car garage and direct access to the dock, this lakefront gem delivers both lifestyle and livability in one stunning package. ENJOY LAKELIFE LIVING!!!

    Zillow last checked:

    Listing updated:

    Listed by:

    Michael Kremp,

    REMAX County Wide 1st 219-362-9400

    Bought with:

    Todd Saboff, RB18001844

    MTM Realty Group

    Source: NIRA as distributed by MLS GRID,MLS#: 826420MLS Logo

    Facts & features

    Interior

    Bedrooms & bathrooms
    • Bedrooms: 5
    • Bathrooms: 3
    • Full bathrooms: 2
    • 3/4 bathrooms: 1
    Rooms
    • Room types: Bedroom 2, Other Room, Primary Bedroom, Living Room, Kitchen, Family Room, Dining Room, Bedroom 5, Bedroom 4, Bedroom 3
    Primary bedroom
    • Level: Upper
    • Area: 336
    • Dimensions: 24.0 x 14.0
    Bedroom 2
    • Level: Main
    • Area: 180
    • Dimensions: 15.0 x 12.0
    Bedroom 3
    • Level: Main
    • Area: 120
    • Dimensions: 12.0 x 10.0
    Bedroom 4
    • Level: Main
    • Area: 120
    • Dimensions: 12.0 x 10.0
    Bedroom 5
    • Level: Upper
    • Area: 216
    • Dimensions: 18.0 x 12.0
    Dining room
    • Level: Main
    • Area: 216
    • Dimensions: 18.0 x 12.0
    Family room
    • Description: Brick Fireplace
    • Level: Main
    • Area: 180
    • Dimensions: 15.0 x 12.0
    Kitchen
    • Level: Main
    • Area: 208
    • Dimensions: 16.0 x 13.0
    Living room
    • Description: Custom stone Fireplace
    • Level: Main
    • Area: 464
    • Dimensions: 29.0 x 16.0
    Other
    • Level: Upper
    • Area: 120
    • Dimensions: 12.0 x 10.0
    Other
    • Description: Screened in Porch
    • Level: Main
    • Area: 312
    • Dimensions: 24.0 x 13.0
    Heating
    • Forced Air, Natural Gas
    Appliances
    • Included: Disposal, Refrigerator, Dishwasher
    • Laundry: Lower Level
    Features
    • Ceiling Fan(s), Country Kitchen, Recessed Lighting, Open Floorplan
    • Windows: Bay Window(s)
    • Basement: Crawl Space,Unfinished
    • Number of fireplaces: 2
    • Fireplace features: Family Room, Great Room
    Interior area
    • Total structure area: 3,200
    • Total interior livable area: 3,200 sqft
    • Finished area above ground: 3,200

    Property

    Parking
    • Total spaces: 2
    • Parking features: Additional Parking
    • Garage spaces: 2
    Features
    • Levels: Two
    • Patio & porch: Enclosed, Screened
    • Exterior features: Private Yard
    • Fencing: Partial
    • Has view: Yes
    • View description: Lake, Water
    • Has water view: Yes
    • Water view: Lake,Water
    • Waterfront features: Lake Front
    Lot
    • Size: 0.33 Acres
    • Features: Back Yard, Private, Landscaped
    Details
    • Has additional parcels: Yes
    • Parcel number: 460628477020000042
    • Special conditions: None

    Construction

    Type & style
    • Home type: SingleFamily
    • Property subtype: Single Family Residence
    Condition
    • New construction: No
    • Year built: 1950

    Utilities & green energy

    • Sewer: Septic Tank
    • Water: Well

    Community & HOA

    Community
    • Subdivision: Pine Lake Bluff
    HOA
    • Has HOA: No
    Location
    • Region: La Porte

    Financial & listing details

    • Price per square foot: $178/sqft
    • Tax assessed value: $363,500
    • Annual tax amount: $6,686
    • Date on market: 8/21/2025
    • Listing agreement: Exclusive Right To Sell
    • Listing terms: Cash,Conventional

    Price history

    DateEventPrice
    7/17/2026Sold$570,000-4.8%$178/sqft
    Source: NIRA as distributed by MLS GRID #826420 Report a problem
    6/24/2026Pending sale$599,000$187/sqft
    Source: NIRA as distributed by MLS GRID #826420 Report a problem
    6/19/2026Price change$599,000-4.2%$187/sqft
    Source: NIRA as distributed by MLS GRID #826420 Report a problem
    4/6/2026Price change$625,000-3.7%$195/sqft
    Source: NIRA as distributed by MLS GRID #826420 Report a problem
    10/30/2025Price change$649,000-5.3%$203/sqft
    Source: NIRA as distributed by MLS GRID #826420 Report a problem
    8/21/2025Listed for sale$685,000+155.6%$214/sqft
    Source: NIRA as distributed by MLS GRID #826420 Report a problem
    3/24/2021Listing removed--
    Source: Owner Report a problem
    9/19/2018Listing removed$1,800$1/sqft
    Source: Owner Report a problem
    9/9/2018Listed for rent$1,800$1/sqft
    Source: Owner Report a problem
    11/10/2016Sold$268,000-2%$84/sqft
    Source: NIRA as distributed by MLS GRID #401837 Report a problem
    9/22/2016Price change$273,500-0.5%$85/sqft
    Source: Coldwell Banker Residential Brokerage - Porter County Office #401837 Report a problem
    7/21/2016Price change$274,900-5.2%$86/sqft
    Source: MTM Realty Group #395125 Report a problem
    6/8/2016Listed for sale$289,900+5.4%$91/sqft
    Source: MTM Realty Group #395125 Report a problem
    9/11/2012Listing removed$275,000$86/sqft
    Source: EXIT 1 Realty #3068582 Report a problem
    8/14/2012Listed for sale$275,000+15.5%$86/sqft
    Source: EXIT 1 Realty #3068582 Report a problem
    7/27/2012Sold$238,000-10.2%$74/sqft
    Source: MichRIC #12016663 Report a problem
    6/1/2012Price change$265,000+6%$83/sqft
    Source: EXIT 1 Realty #12016663 Report a problem
    5/13/2012Price change$250,000-5.7%$78/sqft
    Source: 1st XIT Inc #12016663 Report a problem
    5/2/2012Price change$265,000-3.6%$83/sqft
    Source: 1st XIT Inc #12016663 Report a problem
    3/29/2012Listed for sale$275,000$86/sqft
    Source: 1st XIT Inc #12016663 Report a problem

    Public tax history

    YearProperty taxesTax assessment
    2025$6,608 -2.9%$363,500 +2.8%
    2024$6,809 +4.8%$353,500 +1.1%
    2023$6,499 +3%$349,800 +4.7%
    2022$6,312 +21.9%$334,200 +5.6%
    2021$5,180 +0.3%$316,600 +18.4%
    2020$5,163 -2.8%$267,500
    2019$5,313 +7.2%$267,500
    2018$4,958 +99.2%$267,500 +2.3%
    2017$2,489 -3.4%$261,600 +2.4%
    2016$2,578 -1.6%$255,500 -5%
    2014$2,620 +13.3%$268,900 +6%
    2013$2,312 $253,600 -38.2%
    2010-- $410,200 +112.5%
    2006$2,236 $193,000 +0.6%
    2005-- $191,800
    Find assessor info on the county website

    Neighborhood: 46350

    Nearby schools

    GreatSchools rating
    Get a cash offer in 3 minutes
    Find out how much your home could sell for in as little as 3 minutes with a no-obligation cash offer.
    Estimated market value
    $569,300
    Get a cash offer in 3 minutes
    Find out how much your home could sell for in as little as 3 minutes with a no-obligation cash offer.
    Estimated market value
    $569,300