Exceptional and newly built in 2023, this stunning 4-bedroom, 2.5-bath residence with a 2-car garage is located in the highly desirable Weatherstone Crossing community. From the moment you step into the grand two-story foyer, you’re welcomed by timeless hardwood floors, recessed lighting, and select custom light fixtures that flow throughout the home, setting the stage for refined design and quality craftsmanship. Formal living and dining rooms, accented with elegant crown molding, flank the foyer and guide you into the heart of the home—a spacious family room centered around a cozy gas fireplace. The open-concept layout seamlessly connects to a sun-filled breakfast area and a beautifully upgraded kitchen that truly impresses. Featuring high-end finishes, the kitchen offers a farmhouse sink, granite countertops, stainless steel appliances, an intricate tile backsplash, and a pantry, all enhanced by a two-foot bump-out that adds both space and functionality. Sliding glass doors from the breakfast area lead to a peaceful backyard retreat with an expansive patio, partial vinyl privacy fencing, and a serene tree-lined backdrop—perfect for relaxing or entertaining. The main level also includes a versatile bonus room ideal for a home office or study, along with a stylish half bath. Upstairs, the luxurious primary suite is a true retreat, offering two walk-in closets, an additional reach-in closet, and a private sitting or dressing area. The spa-inspired ensuite bath features a stand-alone soaking tub, frameless glass tiled shower, dual vanity, and private water closet. Three additional generously sized bedrooms and a full bathroom with tile flooring and tub/shower complete the upper level, along with the convenience of a second-floor laundry room. The expansive unfinished basement includes egress and a rough-in for a full bathroom, providing endless possibilities for future customization—whether a home theater, gym, or additional living space. Thoughtfully designed with high-end finishes and modern functionality throughout, this exceptional home offers the perfect blend of comfort, style, and versatility. Don’t miss your opportunity to make this extraordinary property your own.
Sold for $602,000
$602,000
683 Weatherstone Ln, Felton, DE 19943
4beds
3,103sqft
Single Family Residence
Built in 2022
0.35 Acres Lot
$601,000 Zestimate®
$194/sqft
$2,929 Estimated rent
Home value
$601,000
$559,000 - $643,000
$2,929/mo
Zestimate® history
Owner options
List your home for rent
$2,929/mo
Rent Zestimate®
Find your next renter with Zillow Rental Manager. Plus, with online applications, you can quickly screen prospective tenants – for free.
$2,929/mo
Rent Zestimate®
Refinance and save
$3,049/mo
Est. payment
Refinancing to a lower rate could help reduce your monthly payments and save thousands over the life of the loan.
$3,049/mo
Est. payment
Explore your selling options
Work with a Zillow partner agent
Leverage their expertise and Zillow's premium Showcase listings to get your home seen by more buyers.
Get startedList with your own agent
Get your home in front of millions of buyers by listing it on Zillow.
Learn how to do itSell it yourself
Take full control of how buyers see your home on Zillow by listing For Sale by Owner (FSBO).
List your homeWhat's special
Partial vinyl privacy fencingHigh-end finishesFarmhouse sinkSerene tree-lined backdropPeaceful backyard retreatExpansive patioStylish half bath
Zillow last checked:
Listing updated:
Listed by:
Andrea Harrington 302-383-8360,
Compass,
Listing Team: Andrea Harrington & Associates
Bought with:
Andrea Harrington, RA-0020228
Compass
Devon Saracco, RS-0024638
Compass
Source: Bright MLS,MLS#: DEKT2043396
Facts & features
Interior
Bedrooms & bathrooms
- Bedrooms: 4
- Bathrooms: 3
- Full bathrooms: 2
- 1/2 bathrooms: 1
- Main level bathrooms: 1
Rooms
- Room types: Living Room, Dining Room, Primary Bedroom, Sitting Room, Bedroom 2, Bedroom 3, Bedroom 4, Kitchen, Family Room, Breakfast Room, Study, Storage Room
Primary bedroom
- Features: Attached Bathroom, Soaking Tub, Bathroom - Walk-In Shower, Flooring - HardWood, Walk-In Closet(s), Primary Bedroom - Sitting Area, Recessed Lighting
- Level: Upper
- Area: 255 Square Feet
- Dimensions: 17 X 15
Bedroom 2
- Features: Flooring - HardWood, Recessed Lighting
- Level: Upper
- Area: 143 Square Feet
- Dimensions: 13 X 11
Bedroom 3
- Features: Flooring - HardWood, Recessed Lighting
- Level: Upper
- Area: 169 Square Feet
- Dimensions: 13 X 13
Bedroom 4
- Features: Flooring - HardWood, Recessed Lighting
- Level: Upper
- Area: 156 Square Feet
- Dimensions: 13 X 12
Breakfast room
- Features: Flooring - HardWood
- Level: Main
- Area: 176 Square Feet
- Dimensions: 11 X 16
Dining room
- Features: Flooring - HardWood, Crown Molding
- Level: Main
- Area: 169 Square Feet
- Dimensions: 13 X 13
Family room
- Features: Fireplace - Gas, Recessed Lighting, Flooring - HardWood
- Level: Main
- Area: 255 Square Feet
- Dimensions: 15 X 17
Kitchen
- Features: Granite Counters, Flooring - Wood, Kitchen Island, Kitchen - Propane Cooking, Recessed Lighting, Pantry
- Level: Main
- Area: 176 Square Feet
- Dimensions: 11 X 16
Living room
- Features: Crown Molding, Flooring - HardWood
- Level: Main
- Area: 182 Square Feet
- Dimensions: 13 X 14
Sitting room
- Features: Flooring - HardWood
- Level: Upper
- Area: 165 Square Feet
- Dimensions: 11 X 15
Storage room
- Features: Basement - Unfinished
- Level: Lower
Study
- Features: Flooring - HardWood
- Level: Main
- Area: 143 Square Feet
- Dimensions: 11 X 13
Heating
- Forced Air, Propane
Cooling
- Central Air, Electric
Appliances
- Included: Dishwasher, Microwave, Cooktop, Oven, Stainless Steel Appliance(s), Electric Water Heater, Tankless Water Heater
- Laundry: Upper Level
Features
- Soaking Tub, Bathroom - Walk-In Shower, Bathroom - Tub Shower, Breakfast Area, Combination Kitchen/Living, Open Floorplan, Kitchen Island, Pantry, Recessed Lighting, Upgraded Countertops, Walk-In Closet(s), Family Room Off Kitchen, Formal/Separate Dining Room, Eat-in Kitchen, Kitchen - Gourmet, Primary Bath(s), 9'+ Ceilings
- Flooring: Hardwood, Wood
- Windows: Energy Efficient
- Basement: Full,Unfinished,Rough Bath Plumb
- Number of fireplaces: 1
- Fireplace features: Gas/Propane
Interior area
- Total structure area: 3,103
- Total interior livable area: 3,103 sqft
- Finished area above ground: 3,103
- Finished area below ground: 0
Property
Parking
- Total spaces: 4
- Parking features: Garage Faces Front, Built In, Garage Door Opener, Inside Entrance, Concrete, Driveway, Attached
- Attached garage spaces: 2
- Uncovered spaces: 2
Accessibility
- Accessibility features: None
Features
- Levels: Two
- Stories: 2
- Patio & porch: Patio
- Pool features: None
- Fencing: Partial,Vinyl
Lot
- Size: 0.35 Acres
- Dimensions: 100.00 x 154.95
Details
- Additional structures: Above Grade, Below Grade
- Parcel number: SM0014002011900000
- Zoning: AC
- Special conditions: Standard
Construction
Type & style
- Home type: SingleFamily
- Architectural style: Colonial
- Property subtype: Single Family Residence
Materials
- Vinyl Siding
- Foundation: Concrete Perimeter
- Roof: Shingle
Condition
- Very Good
- New construction: No
- Year built: 2022
Details
- Builder model: Bristol
- Builder name: WILKINSON HOMES, LLC
Utilities & green energy
- Electric: 200+ Amp Service
- Sewer: Public Sewer
- Water: Public
Community & HOA
Community
- Security: Exterior Cameras
- Subdivision: Weatherstonecrossing
HOA
- Has HOA: Yes
- HOA fee: $283 annually
Location
- Region: Felton
Financial & listing details
- Price per square foot: $194/sqft
- Tax assessed value: $508,400
- Annual tax amount: $1,831
- Date on market: 1/3/2026
- Listing agreement: Exclusive Right To Sell
- Inclusions: See Inclusion / Exclusion Sheet
- Exclusions: See Inclusion / Exclusion Sheet
- Ownership: Fee Simple
Price history
| Date | Event | Price |
|---|---|---|
| 4/13/2026 | Sold | $602,000$194/sqft |
Source:  Bright MLS #DEKT2043396 Report a problem Bright MLS #DEKT2043396 Report a problem | ||
| 3/13/2026 | Contingent | $602,000$194/sqft |
Source: Bright MLS #DEKT2043396 Report a problem | ||
| 3/6/2026 | Price change | $602,000-2.9%$194/sqft |
Source: Bright MLS #DEKT2043396 Report a problem | ||
| 1/3/2026 | Listed for sale | $619,900-5.5%$200/sqft |
Source: Bright MLS #DEKT2043396 Report a problem | ||
| 3/10/2023 | Sold | $656,225+0.2%$211/sqft |
Source: Bright MLS #DEKT2013782 Report a problem | ||
| 8/30/2022 | Pending sale | $655,100$211/sqft |
Source: Bright MLS #DEKT2013782 Report a problem | ||
Public tax history
| Year | Property taxes | Tax assessment |
|---|---|---|
| 2025 | $2,341 | $508,400 |
| 2024 | -- | $508,400 +816% |
| 2023 | $1,422 +2104% | $55,500 +7828.6% |
| 2022 | $65 +364.3% | $700 |
| 2021 | $14 -4.2% | $700 |
| 2020 | $15 -0.1% | $700 |
| 2019 | $15 +1% | $700 |
| 2018 | $14 | $700 |
| 2017 | $14 +5% | $700 |
| 2016 | $14 | $700 |
| 2015 | -- | $700 |
| 2014 | -- | $700 |
| 2012 | -- | $700 |
| 2011 | -- | $700 |
| 2010 | -- | $700 |
| 2009 | -- | $700 |
| 2008 | -- | $700 |
| 2007 | -- | $700 |
Find assessor info on the county website
Neighborhood: 19943
Nearby homes
- $555,004-- bd-- ba-- sqft891 Weatherstone Ln, Felton, DE 19943Sold
- $629,6205 bd4 ba3k sqft875 Weatherstone Ln, Felton, DE 19943Sold

- $639,8244 bd3 ba3k sqft907 Weatherstone Ln, Felton, DE 19943Sold
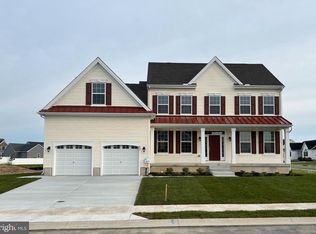
- $639,8244 bd3 ba3.4k sqft907 Weatherstone Ln, Felton, DE 19943Sold
- $573,500-- bd-- ba-- sqftWeatherstone Ln, FELTON, DE 19943Off Market
- $583,0745 bd3 ba3k sqft858 Weatherstone Ln, Felton, DE 19943Sold
- $8,300-- bd-- ba-- sqftCrown Forest Ln, Felton, DE 19943Off Market
- $93,9003 bd2 ba2.4k sqft910 Weatherstone Ln, Felton, DE 19943Off Market
Nearby schools
GreatSchools rating
- 6/10Lake Forest East Elementary SchoolGrades: K-3Distance: 1.9 mi
- 4/10Chipman (W.T.) Middle SchoolGrades: 6-8Distance: 6.8 mi
- 5/10Lake Forest High SchoolGrades: 9-12Distance: 2.8 mi
Schools provided by the listing agent
- District: Lake Forest
Source: Bright MLS. This data may not be complete. We recommend contacting the local school district to confirm school assignments for this home.
Get a cash offer in 3 minutes
Find out how much your home could sell for in as little as 3 minutes with a no-obligation cash offer.
Estimated market value
$601,000
Get a cash offer in 3 minutes
Find out how much your home could sell for in as little as 3 minutes with a no-obligation cash offer.
Estimated market value
$601,000
- Delaware
- Kent County
- Felton
- 19943
- 683 Weatherstone Ln
