Enjoy easy, low-maintenance living in this impeccably kept first-floor 2-bedroom, 2-bath condo w/peaceful views. The open layout features fresh paint and updated LVP flooring throughout. A cozy gas fireplace anchors the spacious living room, which opens to a private patio--perfect for relaxing evenings.The kitchen w/dining area is designed for everyday living and entertaining, offering abundant cabinetry, a pantry and breakfast bar. The primary suite includes dual closets and a private bath, while the second bedroom or office showcases beautiful views.Additional highlights include in-unit laundry with washer and dryer, plus an attached two-car garage with epoxy floors. This condo is move-in ready!
Closed
$257,000
683 Wood River COURT #4, West Bend, WI 53095
2beds
1,231sqft
Condominium
Built in 2002
-- sqft lot
$259,000 Zestimate®
$209/sqft
$1,735 Estimated rent
Home value
$259,000
$243,000 - $277,000
$1,735/mo
Zestimate® history
Owner options
List your home for rent
$1,735/mo
Rent Zestimate®
Find your next renter with Zillow Rental Manager. Plus, with online applications, you can quickly screen prospective tenants – for free.
$1,735/mo
Rent Zestimate®
Refinance and save
$1,512/mo
Est. payment
Refinancing to a lower rate could help reduce your monthly payments and save thousands over the life of the loan.
$1,512/mo
Est. payment
Explore your selling options
Work with a Zillow partner agent
Leverage their expertise and Zillow's premium Showcase listings to get your home seen by more buyers.
Get startedList with your own agent
Get your home in front of millions of buyers by listing it on Zillow.
Learn how to do itSell it yourself
Take full control of how buyers see your home on Zillow by listing For Sale by Owner (FSBO).
List your homeWhat's special
Peaceful viewsBreakfast barAbundant cabinetryFresh paintCozy gas fireplaceOpen layoutUpdated lvp flooring throughout
Zillow last checked:
Listing updated:
Listed by:
Jaime Lubner Real Estate Group*,
Compass RE WI-Northshore
Bought with:
Rowan Liljegren
Source: WIREX MLS,MLS#: 1958634 Originating MLS: Metro MLS
Originating MLS: Metro MLSFacts & features
Interior
Bedrooms & bathrooms
- Bedrooms: 2
- Bathrooms: 2
- Full bathrooms: 2
- Main level bedrooms: 2
Primary bedroom
- Level: Main
- Area: 192
- Dimensions: 16 x 12
Bedroom 2
- Level: Main
- Area: 196
- Dimensions: 14 x 14
Bathroom
- Features: Tub Only, Master Bedroom Bath, Shower Stall
Kitchen
- Level: Main
- Area: 294
- Dimensions: 21 x 14
Living room
- Level: Main
- Area: 288
- Dimensions: 18 x 16
Heating
- Natural Gas, Forced Air
Cooling
- Central Air
Appliances
- Included: Dishwasher, Dryer, Microwave, Oven, Range, Refrigerator, Washer
- Laundry: In Unit
Features
- High Speed Internet
- Flooring: Wood or Sim.Wood Floors
- Basement: None / Slab
Interior area
- Total structure area: 1,231
- Total interior livable area: 1,231 sqft
Property
Parking
- Total spaces: 2
- Parking features: Attached, Garage Door Opener, 2 Car
- Attached garage spaces: 2
Features
- Levels: Two,1 Story
- Stories: 2
- Patio & porch: Patio/Porch
- Exterior features: Private Entrance
Details
- Parcel number: 291 11201843074
- Zoning: RES
Construction
Type & style
- Home type: Condo
- Property subtype: Condominium
Materials
- Aluminum Siding, Aluminum/Steel, Vinyl Siding
Condition
- 21+ Years
- New construction: No
- Year built: 2002
Utilities & green energy
- Sewer: Public Sewer
- Water: Public
- Utilities for property: Cable Available
Community & HOA
HOA
- Has HOA: Yes
- Amenities included: Common Green Space
- HOA fee: $220 monthly
Location
- Region: West Bend
- Municipality: West Bend
Financial & listing details
- Price per square foot: $209/sqft
- Tax assessed value: $197,300
- Annual tax amount: $2,627
- Date on market: 4/20/2026
- Inclusions: See Document ''inclusions/Exclusions, Offer Details'' Under The Documents Tab In Mls For Inclusions & Exclusions And Additional Listing & Offer Details
- Exclusions: See Document ''inclusions/Exclusions, Offer Details'' Under The Documents Tab In Mls For Inclusions & Exclusions And Additional Listing & Offer Details
Price history
| Date | Event | Price |
|---|---|---|
| 5/29/2026 | Sold | $257,000$209/sqft |
Source:  WIREX MLS #1958634 Report a problem WIREX MLS #1958634 Report a problem | ||
| 4/27/2026 | Contingent | $257,000$209/sqft |
Source: WIREX MLS #1958634 Report a problem | ||
| 4/20/2026 | Listed for sale | $257,000+15.8%$209/sqft |
Source: WIREX MLS #1958634 Report a problem | ||
| 7/15/2022 | Sold | $222,000+3.3%$180/sqft |
Source: WIREX MLS #1799281 Report a problem | ||
| 7/11/2022 | Pending sale | $215,000$175/sqft |
Source:  Metro MLS #1799281 Report a problem Metro MLS #1799281 Report a problem | ||
| 6/24/2022 | Contingent | $215,000$175/sqft |
Source: WIREX MLS #1799281 Report a problem | ||
| 6/23/2022 | Listed for sale | $215,000+55.3%$175/sqft |
Source: Metro MLS #1799281 Report a problem | ||
| 3/25/2005 | Sold | $138,400$112/sqft |
Source: Public Record Report a problem | ||
Public tax history
| Year | Property taxes | Tax assessment |
|---|---|---|
| 2024 | $2,454 +12.6% | $197,300 |
| 2023 | $2,180 -1.5% | $197,300 +49% |
| 2022 | $2,214 -1.9% | $132,400 |
| 2021 | $2,257 +0.2% | $132,400 |
| 2020 | $2,252 +3.9% | $132,400 |
| 2019 | $2,167 +2.7% | $132,400 |
| 2018 | $2,111 +7% | $132,400 +19.8% |
| 2017 | $1,973 -0.3% | $110,500 |
| 2016 | $1,979 -0.1% | $110,500 |
| 2015 | $1,981 -4.5% | $110,500 |
| 2014 | $2,073 -7.5% | $110,500 |
| 2013 | $2,242 -3.5% | $110,500 -5.5% |
| 2012 | $2,324 -0.7% | $116,900 |
| 2011 | $2,342 -10.3% | $116,900 -11% |
| 2010 | $2,610 +1.1% | $131,300 |
| 2009 | $2,582 +6.3% | $131,300 |
| 2008 | $2,430 -0.8% | $131,300 |
| 2007 | $2,450 +2.6% | $131,300 |
| 2006 | $2,387 +1.9% | $131,300 |
| 2005 | $2,342 -2.9% | $131,300 +8.2% |
| 2004 | $2,411 +39.1% | $121,400 +38.7% |
| 2003 | $1,734 +578.5% | $87,500 +629.2% |
| 2002 | $256 | $12,000 |
Find assessor info on the county website
Neighborhood: 53095
Nearby homes
- $252,2002 bd2 ba1.2k sqft724 Wood River Ct #1, West Bend, WI 53095Off Market
- $288,7002 bd2 ba1.6k sqft724 Wood River Ct APT 2, West Bend, WI 53095Off Market
- $284,8003 bd2 ba1.6k sqft724 Wood River Ct APT 3, West Bend, WI 53095Off Market

- $247,5002 bd2 ba1.2k sqft724 Wood River Ct APT 4, West Bend, WI 53095Sold
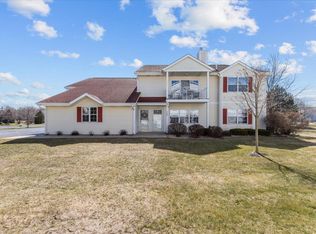
- $266,6002 bd2 ba1.2k sqft720 Wood River Ct APT 1, West Bend, WI 53095Off Market
- $290,9003 bd2 ba1.6k sqft720 Wood River Ct APT 2, West Bend, WI 53095Off Market
- $272,5002 bd2 ba1.2k sqft720 Wood River Ct APT 4, West Bend, WI 53095Sold
- $262,1002 bd2 ba1.2k sqft680 Wood River Ct APT 1, West Bend, WI 53095Off Market
- $298,6003 bd2 ba1.6k sqft680 Wood River Ct APT 2, West Bend, WI 53095Off Market
Nearby schools
GreatSchools rating
- 8/10Decorah Elementary SchoolGrades: K-4Distance: 1.5 mi
- 4/10Badger Middle SchoolGrades: 7-8Distance: 1.7 mi
- 6/10West High SchoolGrades: 9-12Distance: 1 mi
Schools provided by the listing agent
- Elementary: Fair Park
- Middle: Badger
- District: West Bend
Source: WIREX MLS. This data may not be complete. We recommend contacting the local school district to confirm school assignments for this home.
Get a cash offer in 3 minutes
Find out how much your home could sell for in as little as 3 minutes with a no-obligation cash offer.
Estimated market value
$259,000
Get a cash offer in 3 minutes
Find out how much your home could sell for in as little as 3 minutes with a no-obligation cash offer.
Estimated market value
$259,000
- Wisconsin
- Washington County
- West Bend
- 53095
- 683 Wood River COURT Unit 4
Nearby cities
Nearby zip codes
Other West Bend Topics
