Beautifully remodeled home offering approximately 1,600 sq. ft. of modern living space with 3 bedrooms and 2.5 bathrooms. The bright open floor plan features abundant natural light, an elegant designer staircase, a stunning updated kitchen with brand-new stainless steel appliances, and stylish finishes throughout. The spacious primary suite includes a luxurious bathroom. Enjoy an attached 2-car garage plus a wide driveway with parking for up to 4 additional vehicles. Relax or entertain on the spacious outdoor deck or private patio. This turnkey home combines comfort, style, and functionality - ready for you to move in and enjoy! Site Media: https://my.matterport.com/show/?m=s3gL6t2VaP9
For sale
$1,198,000
6830 Broadway Ter, Oakland, CA 94611
3beds
1,600sqft
Single Family Residence
Built in 1931
4,891 Square Feet Lot
$-- Zestimate®
$749/sqft
$-- HOA
What's special
Private patioElegant designer staircaseAbundant natural lightStylish finishes throughoutSpacious primary suiteLuxurious bathroomBright open floor plan
- 30 days
- 2,892
- 205
Likely to sell faster than
Zillow last checked:
Listing updated:
Listed by:
Leah Chen DRE #01375897 415-205-7636,
Nu Level Realty Inc. 650-652-9439
Source: SFAR,MLS#: 426150606 Originating MLS: San Francisco Association of REALTORS
Originating MLS: San Francisco Association of REALTORSFacts & features
Interior
Bedrooms & bathrooms
- Bedrooms: 3
- Bathrooms: 3
- Full bathrooms: 2
- 1/2 bathrooms: 1
Rooms
- Room types: Dining Room, Kitchen, Living Room
Primary bedroom
- Features: Closet, Ground Floor, Walk-In Closet
- Area: 0
- Dimensions: 0 x 0
Bedroom 1
- Area: 0
- Dimensions: 0 x 0
Bedroom 2
- Area: 0
- Dimensions: 0 x 0
Bedroom 3
- Area: 0
- Dimensions: 0 x 0
Bedroom 4
- Area: 0
- Dimensions: 0 x 0
Primary bathroom
- Features: Quartz
Dining room
- Level: Main
- Area: 0
- Dimensions: 0 x 0
Family room
- Area: 0
- Dimensions: 0 x 0
Kitchen
- Features: Breakfast Area, Quartz Counter
- Level: Main
- Area: 0
- Dimensions: 0 x 0
Living room
- Features: Deck Attached
- Level: Main
- Area: 0
- Dimensions: 0 x 0
Heating
- Central
Cooling
- Window Unit(s)
Appliances
- Included: Dishwasher, Free-Standing Gas Range, Free-Standing Refrigerator, Range Hood
- Laundry: Hookups Only
Features
- Flooring: Laminate
- Windows: Double Pane Windows
- Number of fireplaces: 1
- Fireplace features: Living Room
Interior area
- Total structure area: 1,600
- Total interior livable area: 1,600 sqft
Property
Parking
- Total spaces: 6
- Parking features: Side By Side, On Site (Single Family Only)
- Garage spaces: 2
- Uncovered spaces: 4
Features
- Stories: 3
- Patio & porch: Deck
Lot
- Size: 4,891 Square Feet
Details
- Parcel number: 48G740727
- Special conditions: Standard
Construction
Type & style
- Home type: SingleFamily
- Property subtype: Single Family Residence
Condition
- Updated/Remodeled
- New construction: No
- Year built: 1931
Utilities & green energy
- Sewer: Public Sewer
- Water: Public
- Utilities for property: Public
Community & HOA
Community
- Security: Carbon Monoxide Detector(s), Smoke Detector(s)
HOA
- Has HOA: No
Location
- Region: Oakland
- Elevation: 0
Financial & listing details
- Price per square foot: $749/sqft
- Tax assessed value: $826,200
- Price range: $1.2M - $1.2M
- Date on market: 7/29/2026
- Cumulative days on market: 31 days
- Total actual rent: 0
Estimated market value
Not available
Estimated sales range
Not available
$5,297/mo
Price history
| Date | Event | Price |
|---|---|---|
| 7/30/2026 | Listed for sale | $1,198,000+47.9%$749/sqft |
Source:  SFAR #426150606 Report a problem SFAR #426150606 Report a problem | ||
| 7/8/2024 | Sold | $810,000+16.5%$506/sqft |
Source: SFAR #424042145 Report a problem | ||
| 6/29/2024 | Pending sale | $695,000$434/sqft |
Source: SFAR #424042145 Report a problem | ||
| 6/20/2024 | Listed for sale | $695,000$434/sqft |
Source: SFAR #424042145 Report a problem | ||
Public tax history
| Year | Property taxes | Tax assessment |
|---|---|---|
| 2026 | -- | $826,200 +2% |
| 2025 | $12,414 +110.3% | $810,000 +147% |
| 2024 | $5,903 -3.6% | $327,983 +2% |
| 2023 | $6,123 +1.6% | $321,553 +2% |
| 2022 | $6,025 +4.4% | $315,248 +2% |
| 2021 | $5,769 +1.1% | $309,068 +1% |
| 2020 | $5,705 +4.9% | $305,899 +2% |
| 2019 | $5,441 +6.4% | $299,903 +2% |
| 2018 | $5,113 | $294,023 +2% |
| 2017 | $5,113 +4.3% | $288,258 +2% |
| 2016 | $4,901 +0.8% | $282,607 +1.5% |
| 2015 | $4,862 | $278,363 +2% |
| 2014 | $4,862 | $272,912 +0.5% |
| 2013 | -- | $271,680 +2% |
| 2012 | -- | $266,354 +2% |
| 2011 | -- | $261,131 +0.8% |
| 2010 | -- | $259,180 -0.2% |
| 2009 | -- | $259,797 +2% |
| 2008 | -- | $254,704 +2% |
| 2007 | -- | $249,710 +2% |
| 2006 | -- | $244,815 +2% |
| 2005 | -- | $240,016 +2% |
| 2004 | -- | $235,312 +1.9% |
| 2003 | -- | $230,999 +2% |
| 2002 | -- | $226,471 +2% |
| 2001 | $3,489 | $222,029 |
Find assessor info on the county website
Monthly payment
Est. payment
Payment breakdown
Explore the cost of this home by adjusting the details. Changes won't be saved.Climate risks
Neighborhood: Glen Highlands
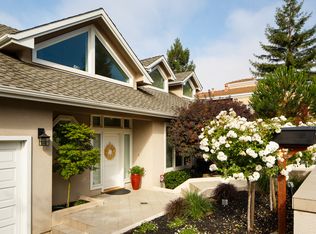


Similar homes
- $1,095,0003 bd2 ba1.5k sqft3424 Richmond Blvd, Oakland, CA 94611For Sale
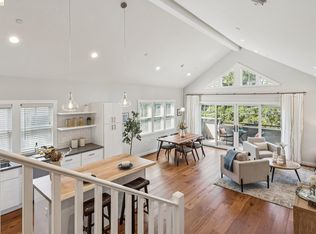 MLS ID #41142033, Jonathan Reining. bridgeMLS/CCAR/Bay East AOR
 - $1,149,4604 bd3 ba1.9k sqft4628 Fieldbrook Rd, Oakland, CA 94619For Sale
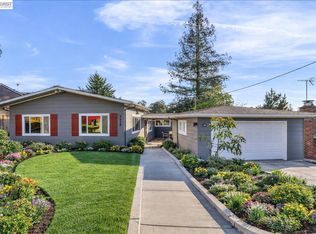 MLS ID #41128281, Paul LeJoy. Bay East AOR
 - $1,315,0003 bd2 ba1.4k sqft3375 S Lucille Ln, Lafayette, CA 94549For Sale
 MLS ID #ML82055662, Hamza Mabrouk. MLSListings Inc
 - $1,039,0003 bd2 ba1.4k sqft6032 Mauritania Ave, Oakland, CA 94605For Sale
 MLS ID #41139539, Perry Gastis. bridgeMLS/CCAR/Bay East AOR
Local buyer's agents are ready to help
