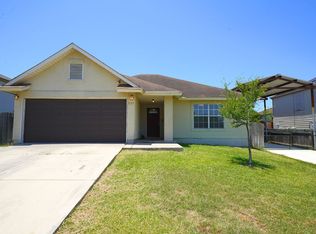
Beautifully Renovated 3-Bedroom, 2-Bath Home Housing Choice Vouchers Welcome!
RENOVATION NEARING COMPLETION! This home is currently receiving its final finishing touches, with renovations expected to be completed within approximately two weeks. Photos may show work in progress, but the completed home will feature new flooring, new countertops, a redesigned open-concept layout, an updated kitchen, updated primary and hall bathrooms, fresh interior and exterior paint, and redesigned front and back patios.
Welcome to 6830 Burnley, San Antonio, TX 78239! This beautifully renovated 3-bedroom, 2-bath home offers approximately 1,666 sq. ft. of single-story living space, an attached 2-car garage, and a spacious privacy-fenced backyard. Housing Choice Vouchers (Section 8) are welcome.
Renovations are almost comlete.
The home features a newly designed open-concept floor plan connecting the kitchen, dining and living areas. Recent improvements include new flooring throughout, new countertops, fresh interior and exterior paint, an updated kitchen, updated hall and primary bathrooms, and redesigned front and back patios. The kitchen features white countertops, subway-tile backsplash, contrasting dark cabinetry and modern fixtures, while the white-painted brick fireplace with a dark mantel creates a striking focal point in the living area.
Both bathrooms have been refreshed with updated finishes and fixtures, and the redesigned outdoor areas provide additional space for relaxing and entertaining. The home also offers a privacy-fenced backyard and attached 2-car garage.
The location adds even more convenience. Montgomery Elementary School is nearby, making school access convenient, and the property also provides convenient access to Joint Base San Antonio Randolph (Randolph Air Force Base), making it a great location for military and civilian personnel working in the area. Shopping, dining, major roadways and everyday necessities are also within easy reach.
Property highlights: 3 bedrooms 2 bathrooms Approx. 1,666 sq. ft. Open-concept layout New flooring New countertops Updated kitchen Updated primary and hall bathrooms Fresh interior and exterior paint Redesigned front and back patios Fireplace Privacy-fenced backyard 2-car garage Elementary school nearby Convenient to Randolph AFB Housing Choice Vouchers (Section 8) welcome.
Monthly rent: $1,850
Security deposit: $1,000
Lease term: 12 months
Housing Choice Vouchers (Section 8) are welcome.
Applicants are subject to income verification, rental history, credit, and background screening. For applicants responsible for the full rental amount, gross household income of approximately 3x the monthly rent ($5,700/month) is preferred. Housing Choice Voucher applicants will be evaluated based on their approved tenant portion and verified housing assistance.
Tenant is responsible for applicable utilities and maintaining the property in accordance with the lease.
Pets are considered with owner approval. $300 refundable pet deposit per approved pet plus $35/month pet rent per pet, maximum of 3 pets. Assistance animals are not considered pets and are handled in accordance with applicable fair housing requirements.
First month's rent and security deposit are due prior to move-in. For Housing Choice Voucher tenants, move-in and rental assistance are subject to applicable housing authority approval and inspection requirements.
No smoking inside the home.
All applicants will be considered using consistent rental criteria and applicable fair housing requirements.
House for rent
Single family residence
Available now
Cats, dogs OK
Air conditioner, central air
Hookups laundry
Attached garage parking
Heat pump
What's special
Modern fixturesNew flooring throughoutNew countertopsWhite countertopsContrasting dark cabinetryPrivacy-fenced backyardSpacious privacy-fenced backyard
- 37 days |
- -- |
- -- |
Zillow last checked:
Listing updated:
Travel times
Facts & features
Interior
Bedrooms & bathrooms
- Bedrooms: 3
- Bathrooms: 2
- Full bathrooms: 2
Heating
- Heat Pump
Cooling
- Air Conditioner, Central Air
Appliances
- Included: Dishwasher
- Laundry: Hookups
Features
- Flooring: Hardwood
Interior area
- Total interior livable area: 1,666 sqft
Property
Parking
- Parking features: Attached, Garage
- Has attached garage: Yes
- Details: Contact manager
Features
- Patio & porch: Patio
Details
- Additional structures: Garage(s)
- Parcel number: 604006
Construction
Type & style
- Home type: SingleFamily
- Property subtype: Single Family Residence
Community & HOA
Location
- Region: San Antonio
Financial & listing details
- Lease term: 1 Year
Nearby apartments for rent

Price history
| Date | Event | Price |
|---|---|---|
| 9/30/2026 | Price change | $1,850-2.6%$1/sqft |
Source: Zillow Rentals Report a problem | ||
| 9/9/2026 | Listed for rent | $1,900+72.7%$1/sqft |
Source: Zillow Rentals Report a problem | ||
| 3/26/2026 | Sold | -- |
Source:  LERA MLS #1940511 Report a problem LERA MLS #1940511 Report a problem | ||
| 3/3/2026 | Pending sale | $150,000$90/sqft |
Source: LERA MLS #1940511 Report a problem | ||
| 2/23/2026 | Contingent | $150,000$90/sqft |
Source: LERA MLS #1940511 Report a problem | ||
| 2/10/2026 | Listed for sale | $150,000$90/sqft |
Source: LERA MLS #1940511 Report a problem | ||
| 12/10/2019 | Listing removed | $1,100$1/sqft |
Source: RE/MAX Northeast, REALTORS #1422211 Report a problem | ||
| 11/5/2019 | Listed for rent | $1,100$1/sqft |
Source: RE/MAX Northeast, REALTORS #1422211 Report a problem | ||