Skip main navigation
Sold
  • Price Unknown

    6830 CIVILIAN, San Antonio, TX 78223

    3beds
    2,134sqft
    Single Family Residence
    Built in 2012
    5,401.44 Square Feet Lot
    $264,700 Zestimate®
    $--/sqft
    $1,815 Estimated rent

    Home value

    $264,700

    $251,000 - $278,000

    $1,815/mo

    Zestimate® history
    Loading
    Loading...

    Owner options

    List your home for rent

    $1,815/mo

    Rent Zestimate®

    Find your next renter with Zillow Rental Manager. Plus, with online applications, you can quickly screen prospective tenants – for free.

    Learn more

    $1,815/mo

    Rent Zestimate®

    Refinance and save

    $292/mo

    Est. payment

    Refinancing to a lower rate could help reduce your monthly payments and save thousands over the life of the loan.

    See today's rates

    $292/mo

    Est. payment

    Explore your selling options

    Work with a Zillow partner agent

    Leverage their expertise and Zillow's premium Showcase listings to get your home seen by more buyers.

    Get started

    List with your own agent

    Get your home in front of millions of buyers by listing it on Zillow.

    Learn how to do it

    Sell it yourself

    Take full control of how buyers see your home on Zillow by listing For Sale by Owner (FSBO).

    List your home

    What's special

    Low maintenance backyardMature treesSpacious family roomKitchen windowNice size dining areaLaundry roomCeramic tile
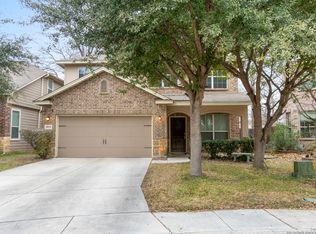
    WELCOME to your new home @ REPUBLIC OAKS that sits on a LEVELED lot. Home is TUCKED away from all the hustle in the neighborhood, plenty of parking across the street for all your future gatherings, mature trees in backyard will provide plenty of shade through out the day from the Texas heat (sun rises in the back and sets in the the front) watch the sunrise from your upstairs balcony every morning as it peeks through all the trees, no rear neighbors (greenbelt). Primary bedroom is downstairs. Upon entering the home you are greeted with new brown/gray tone plank flooring that extends throughout the whole first floor with ceramic tile in laundry room and primary bath, living room space ceiling peak is 13ft 6in., fresh coat of paint in some rooms, nice size dining area and kitchen island for additional seating. GE stainless steel appliances/washer and dryer ALL convey, kitchen window looks out into the backyard as well as the half light back door. Going upstairs you will also see white/stained wooden staircase, new carpet on stairs and upstairs bedroom 2 and 3, at the top of the stairs you will enter a very spacious family room where the brown/gray tone plank flooring continues. Most common area flooring is pet friendly( no carpet except for stairs and bedrooms 2 and 3). French doors off the upstairs family room opens up to a balcony which looks over the backyard to enjoy your beverage of choice as you watch the sunrise. LOW maintenance backyard, a 10x12 deck for lounging, fire pit area for them cool days/evenings and a mulched area for hammock lounging and still space for a playground. In the back left corner of backyard is an 8x8 slab ready for you to build your shed or use as you wish. It is a short 2-minute bike ride to the new SE Trails that will take you as far as Southside Lions and Comanche Parks. Republic Oaks will ALSO be 2 minute bike ride to the future San Antonio Arboretum. Additional parks nearby are Greenline and Mission Espada. For shopping and dining you are under 5 mins. to the growing Brooks City Base and under 10 mins. to South-town, Down-town, The Pearl lastly within 15 mins. to Texas A&M. HWYS 410/281/37/90-I10. (Family room upstairs is big enough to add a 4th bedroom if a 4the bedroom is needed) so many possibilities with this home. Make us an offer before this beautiful home is gone! Thank you so much for your interest.

    Zillow last checked:

    Listing updated:

    Listed by:

    Diane Menchaca TREC #688898 (210) 322-8555,

    3D Realty & Property Management

    Source: LERA MLS,MLS#: 1728363MLS Logo

    Facts & features

    Interior

    Bedrooms & bathrooms
    • Bedrooms: 3
    • Bathrooms: 3
    • Full bathrooms: 2
    • 1/2 bathrooms: 1
    Primary bedroom
    • Features: Walk-In Closet(s), Multi-Closets, Ceiling Fan(s), Full Bath
    • Area: 208
    • Dimensions: 16 x 13
    Bedroom 2
    • Area: 144
    • Dimensions: 12 x 12
    Bedroom 3
    • Area: 132
    • Dimensions: 12 x 11
    Primary bathroom
    • Features: Tub/Shower Separate, Double Vanity
    • Area: 105
    • Dimensions: 15 x 7
    Dining room
    • Area: 165
    • Dimensions: 11 x 15
    Kitchen
    • Area: 180
    • Dimensions: 12 x 15
    Living room
    • Area: 240
    • Dimensions: 16 x 15
    Heating
    • Central, Electric
    Cooling
    • Central Air
    Appliances
    • Included: Washer, Dryer, Microwave, Range, Refrigerator, Disposal, Dishwasher, Trash Compactor
    • Laundry: Main Level, Laundry Room, Washer Hookup, Dryer Connection
    Features
    • Two Living Area, Separate Dining Room, Kitchen Island, Utility Room Inside, 1st Floor Lvl/No Steps, High Ceilings, High Speed Internet, Walk-In Closet(s), Master Downstairs, Ceiling Fan(s), Chandelier
    • Flooring: Carpet, Ceramic Tile, Vinyl
    • Windows: Double Pane Windows
    • Has basement: No
    • Has fireplace: No
    • Fireplace features: Not Applicable
    Interior area
    • Total structure area: 2,134
    • Total interior livable area: 2,134 sqft

    Property

    Parking
    • Total spaces: 2
    • Parking features: Two Car Garage, Attached, Garage Door Opener
    • Attached garage spaces: 2
    Features
    • Levels: Two
    • Stories: 2
    • Patio & porch: Deck
    • Exterior features: Rain Gutters
    • Pool features: None
    • Fencing: Privacy
    Lot
    • Size: 5,401 sqft
    • Features: Cul-De-Sac, Level
    • Residential vegetation: Mature Trees
    Details
    • Parcel number: 108470040230

    Construction

    Type & style
    • Home type: SingleFamily
    • Architectural style: Traditional
    • Property subtype: Single Family Residence
    Materials
    • Stone, Fiber Cement
    • Foundation: Slab
    • Roof: Wood Shingle/Shake
    Condition
    • Pre-Owned
    • New construction: No
    • Year built: 2012
    Details
    • Builder name: DR Horton

    Utilities & green energy

    • Sewer: Sewer System
    • Utilities for property: Cable Available, City Garbage service

    Community & neighborhood

    Security
    • Security features: Smoke Detector(s)
    Community
    • Community features: Playground, City Bus, Cluster Mail Box, School Bus
    Location
    • Region: San Antonio
    • Subdivision: Republic Oaks

    HOA & financial

    HOA
    • Has HOA: Yes
    • HOA fee: $292 annually
    • Association name: REPUBLIC OAKS HOME OWNERS ASSOCIATION

    Other

    Other facts
    • Listing terms: Conventional,FHA,VA Loan,Cash

    Price history

    DateEventPrice
    2/20/2024Sold--
    Source: LERA MLS #1728363 Report a problem
    1/30/2024Pending sale$277,000$130/sqft
    Source: LERA MLS #1728363 Report a problem
    1/22/2024Contingent$277,000$130/sqft
    Source: LERA MLS #1728363 Report a problem
    1/14/2024Price change$277,000-1.8%$130/sqft
    Source: LERA MLS #1728363 Report a problem
    11/11/2023Price change$282,000-3.4%$132/sqft
    Source: LERA MLS #1728363 Report a problem
    10/21/2023Listed for sale$292,000+46.1%$137/sqft
    Source: LERA MLS #1728363 Report a problem
    10/18/2018Sold--
    Source: Central Texas MLS #342663 Report a problem
    9/4/2018Pending sale$199,800$94/sqft
    Source: Keller Williams Realty Heritage #342663 Report a problem
    8/22/2018Price change$199,800-0.1%$94/sqft
    Source: Keller Williams Realty Heritage #342663 Report a problem
    6/13/2018Price change$199,900-4.8%$94/sqft
    Source: Keller Williams Realty Heritage #342663 Report a problem
    5/8/2018Price change$209,900-1.9%$98/sqft
    Source: Keller Williams Realty Heritage #342663 Report a problem
    4/3/2018Listed for sale$214,000-7.2%$100/sqft
    Source: Keller Williams New Braunfels #342663 Report a problem
    6/2/2015Listing removed$230,500$108/sqft
    Source: Icon Realty #1107601 Report a problem
    5/20/2015Price change$230,500-1.9%$108/sqft
    Source: Icon Realty #1107601 Report a problem
    4/7/2015Listed for sale$235,000$110/sqft
    Source: Icon Realty #1107601 Report a problem

    Public tax history

    YearProperty taxesTax assessment
    2025$4,072 -10.8%$270,190
    2024$4,564 -24.3%$270,190 -2.8%
    2023$6,033 -0.9%$278,000 +7.6%
    2022$6,089 +13.8%$258,460 +15.2%
    2021$5,349 $224,330 +2.6%
    2020$5,349 -0.4%$218,740 +2.4%
    2019$5,368 $213,590 +1.9%
    2018$5,368 -1.8%$209,650 +1.2%
    2017$5,468 +6.5%$207,110 +4.6%
    2016$5,136 +12.4%$197,930 +0.7%
    2015$4,569 $196,520 +11.8%
    2014$4,569 $175,850 +24%
    2013-- $141,820 +575.3%
    2012-- $21,000

    Find assessor info on the county website

    Neighborhood: Republic Oaks

    Nearby schools

    GreatSchools rating
    Schools provided by the listing agent
    • Elementary: Pecan Valley
    • Middle: Legacy
    • High: East Central
    • District: East Central I.S.D

    Source: LERA MLS. This data may not be complete. We recommend contacting the local school district to confirm school assignments for this home.

    Get a cash offer in 3 minutes
    Find out how much your home could sell for in as little as 3 minutes with a no-obligation cash offer.
    Estimated market value
    $264,700
    Get a cash offer in 3 minutes
    Find out how much your home could sell for in as little as 3 minutes with a no-obligation cash offer.
    Estimated market value
    $264,700