Luxury without compromise! Behind your private palace like automatic gate awaits this extraordinary contemporary estate, thoughtfully designed for elegant living and unforgettable entertaining. The stunning open-concept floor plan showcases a chef's kitchen with a quartz island, designer lighting, an expansive walk-in pantry, private office, spa-inspired primary suite with a boutique-style closet, and an upstairs game/media room complete with theater-style seating and games. Step outside to your own private resort featuring a sparkling pool, elevated spa, outdoor kitchen, fireplace, covered living area, and an expansive patio perfect for year-round entertaining. The oversized detached workshop offers endless possibilities for additional vehicles, RVs, golf carts, or hobbies. Every detail has been thoughtfully curated with exceptional finishes, sophisticated design, and seamless indoor-outdoor living. It's like stepping into a Luxury Home Magazine! It's More than a home—it's a lifestyle
For sale
$995,000
6830 Empire Way, Lumberton, TX 77657
3beds
3,635sqft
Single Family Residence
Built in 2023
0.93 Acres Lot
$958,800 Zestimate®
$274/sqft
$-- HOA
What's special
Sparkling poolExceptional finishesOutdoor kitchenStunning open-concept floor planPrivate officeTheater-style seatingDesigner lighting
- 32 days
- 599
- 27
Zillow last checked:
Listing updated:
Listed by:
Shannon Sudderth TREC #0719322 512-934-2412,
LPT Realty, LLC,
Laura Otto TREC #0835049 281-935-4443,
LPT Realty, LLC
Source: HAR,MLS#: 90676521
Facts & features
Interior
Bedrooms & bathrooms
- Bedrooms: 3
- Bathrooms: 4
- Full bathrooms: 3
- 1/2 bathrooms: 1
Rooms
- Room types: Media Room, Utility Room
Primary bedroom
- Level: First
- Area: 224
- Dimensions: 16 x 14
Bedroom
- Level: First
- Area: 175.5
- Dimensions: 13.5 x 13
Bedroom
- Level: First
- Area: 175.5
- Dimensions: 13.5 x 13
Other
- Level: First
- Area: 151.28
- Dimensions: 12.4 x 12.2
Other
- Level: First
- Area: 26.01
- Dimensions: 5.10 x 5.10
Other
- Level: Second
- Area: 40
- Dimensions: 8 x5
Other
- Level: First
- Area: 40
- Dimensions: 8 x 5
Dining room
- Level: First
- Area: 176.08
- Dimensions: 14.2 x 12.4
Kitchen
- Level: First
- Area: 26.7
- Dimensions: 17.8 x 1.5
Living room
- Level: First
- Area: 403.01
- Dimensions: 21.1 x 19.1
Media room
- Level: Second
- Area: 750
- Dimensions: 25 x 30
Primary bath
- Level: First
- Area: 218.16
- Dimensions: 20.2 x 10.8
Utility room
- Level: First
- Area: 109.2
- Dimensions: 9.10 x 12
Heating
- Natural Gas
Cooling
- Attic Fan, Ceiling Fan(s), Electric
Appliances
- Included: ENERGY STAR Qualified Appliances, Disposal, Electric Oven, Microwave, Gas Cooktop, Dishwasher
- Laundry: Electric Dryer Hookup, Washer Hookup
Features
- Crown Molding, All Bedrooms Down, Primary Bed - 1st Floor, Sitting Area, Split Plan, Walk-In Closet(s)
- Flooring: Carpet, Tile, Wood
- Number of fireplaces: 3
- Fireplace features: Outside, Electric, Gas Log
Interior area
- Total structure area: 3,635
- Total interior livable area: 3,635 sqft
Video & virtual tour
Property
Parking
- Total spaces: 3
- Parking features: Electric Gate, Driveway Gate, Attached, Oversized, Additional Parking, Garage Door Opener, Boat, Golf Cart Garage, RV Access/Parking, Workshop in Garage
- Attached garage spaces: 3
Features
- Stories: 1
- Patio & porch: Covered, Patio/Deck, Porch
- Exterior features: Outdoor Kitchen, Side Yard
- Has private pool: Yes
- Pool features: In Ground, Pool/Spa Combo
- Has spa: Yes
- Spa features: Spa/Hot Tub
- Fencing: Back Yard,Full
Lot
- Size: 0.93 Acres
- Features: Back Yard, Cleared, Other, Patio Lot, 1 Up to 2 Acres
Details
- Additional structures: Shed(s), Workshop
- Parcel number: 005105000145
Construction
Type & style
- Home type: SingleFamily
- Architectural style: Contemporary
- Property subtype: Single Family Residence
Materials
- Brick, Other
- Foundation: Slab
- Roof: Composition
Condition
- New construction: No
- Year built: 2023
Utilities & green energy
- Sewer: Public Sewer
- Water: Public
Green energy
- Energy efficient items: Thermostat
Community & HOA
Community
- Subdivision: Madison Park
Location
- Region: Lumberton
Financial & listing details
- Price per square foot: $274/sqft
- Tax assessed value: $639,080
- Annual tax amount: $10,744
- Date on market: 8/3/2026
- Listing terms: Cash,Conventional
Estimated market value
$958,800
$911,000 - $1.01M
$4,888/mo
Price history
| Date | Event | Price |
|---|---|---|
| 8/3/2026 | Listed for sale | $995,000+32.7%$274/sqft |
Source:  HAR #90676521 Report a problem HAR #90676521 Report a problem | ||
| 12/14/2023 | Listing removed | -- |
Source:  BBOR #242120 Report a problem BBOR #242120 Report a problem | ||
| 11/2/2023 | Pending sale | $750,000$206/sqft |
Source: BBOR #242120 Report a problem | ||
| 9/25/2023 | Listed for sale | $750,000+869%$206/sqft |
Source: BBOR #242120 Report a problem | ||
| 8/31/2020 | Sold | -- |
Source: Agent Provided Report a problem | ||
| 7/26/2020 | Pending sale | $77,400$21/sqft |
Source: RE/MAX ONE #77974 Report a problem | ||
| 6/11/2020 | Listed for sale | $77,400$21/sqft |
Source: RE/MAX ONE #77974 Report a problem | ||
Public tax history
| Year | Property taxes | Tax assessment |
|---|---|---|
| 2025 | -- | $621,618 +10% |
| 2024 | $8,094 +7.6% | $565,107 +10% |
| 2023 | $7,519 -24.9% | $513,734 +3.5% |
| 2022 | $10,009 +555% | $496,415 |
| 2021 | $1,528 +406.9% | -- |
| 2020 | $301 +5.2% | $16,040 |
| 2019 | $287 +296.4% | $16,040 -80.2% |
| 2018 | $72 | $81,000 |
Find assessor info on the county website
Monthly payment
Est. payment
Payment breakdown
Explore the cost of this home by adjusting the details. Changes won't be saved.Climate risks
Neighborhood: 77657
Nearby schools
Schools provided by the listing agent
- Elementary: Lumberton Primary School
- Middle: Lumberton Middle School
- High: Lumberton High School
Source: HAR. This data may not be complete. We recommend contacting the local school district to confirm school assignments for this home.

Similar homes
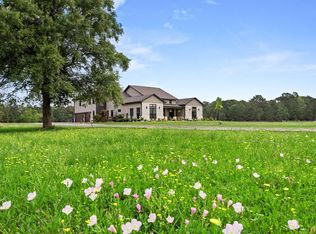
- $894,9004 bd4 ba3.5k sqft10573 Cooks Lake Rd, Lumberton, TX 77657For Sale
 MLS ID #9183717, Dana Johnson, RE/MAX ONE. HAR
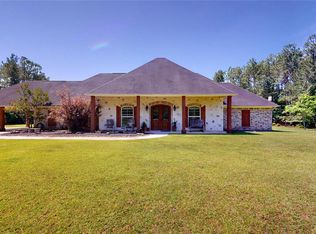
 - $950,0004 bd3 ba2.9k sqft8203 Dakota Dr, Lumberton, TX 77657For Sale
 MLS ID #51274214, Cathy Ferguson, RE/MAX ONE. HAR
 - $875,0004 bd3 ba2k sqft12615 Beaverbrook St, Lumberton, TX 77657For Sale
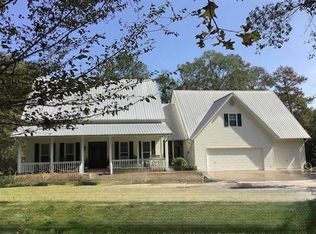 MLS ID #91547493, Scarlett Brekel, Coldwell Banker Southern Homes. HAR
 - $969,5005 bd7 ba5.3k sqft1535 Thomas Rd, Beaumont, TX 77706For Sale
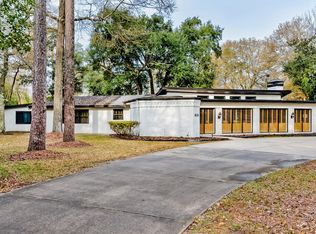 MLS ID #40637462, Amy Chance, Compass RE Texas, LLC - Houston. HAR
 - $535,5004 bd4 ba2.9k sqft102 Mandavilla Way, Lumberton, TX 77657For Sale
 MLS ID #270516, Kerry Moncla, RE/MAX ONE. BBOR
 - $850,0005 bd5 ba4.6k sqft150 Talpa Trl, Lumberton, TX 77659New ConstructionMLS ID #262536, Dayna Simmons, Dayna Simmons Real Estate. BBOR
- $544,9004 bd4 ba3.2k sqft1570 Kalas Cir, Lumberton, TX 77657For SaleMLS ID #269873, Stephanie Plake, JLA Realty. BBOR
- $546,0004 bd3 ba2.7k sqft5690 Lexington Cir, Lumberton, TX 77657For SaleMLS ID #265488, Dayne Wright, Triangle Real Estate, LLC. BBOR
- $562,4955 bd3 ba3k sqft260 Balsam Bnd, Lumberton, TX 77657New ConstructionMLS ID #269477, James McCrate, RE/MAX ONE. BBOR
- $569,9004 bd4 ba2.9k sqft228 Cody Ln, Lumberton, TX 77657New ConstructionMLS ID #266293, Dayna Simmons, Dayna Simmons Real Estate. BBOR
- $569,9004 bd4 ba2.9k sqft226 Cody Ln, Lumberton, TX 77657New ConstructionMLS ID #266289, Dayna Simmons, Dayna Simmons Real Estate. BBOR
- $675,0006 bd4 ba3.8k sqft230 River Stone Ct, Lumberton, TX 77657For SaleMLS ID #264769, Kristyn Carpenter, The Signature Agency Real Estate, LLC - 9016290. BBOR
- $619,9005 bd3 ba2.9k sqft113 Jace Dr, Lumberton, TX 77657For SaleMLS ID #266116, Hershel Manley, Hometown Realty. BBOR
- $795,0004 bd4 ba3.1k sqft3668 Leatherwood Dr, Kountze, TX 77625For SaleMLS ID #269124, Reagan Hanna, Double H Property Management. BBOR
- $700,0005 bd4 ba4.3k sqft2709 Oak Hollow Cir, Kountze, TX 77625For SaleMLS ID #268796, Cathy Ferguson, RE/MAX ONE. BBOR
