Skip main navigation
Sold
  • $525,000

    6830 Glen Echo Ave, Gladstone, OR 97027

    3beds
    1,749sqft
    Residential, Single Family Residence
    Built in 1979
    7,405 Square Feet Lot
    $524,900 Zestimate®
    $300/sqft
    $2,740 Estimated rent

    Home value

    $524,900

    $499,000 - $551,000

    $2,740/mo

    Zestimate® history
    Loading
    Loading...

    Owner options

    List your home for rent

    $2,740/mo

    Rent Zestimate®

    Find your next renter with Zillow Rental Manager. Plus, with online applications, you can quickly screen prospective tenants – for free.

    Learn more

    $2,740/mo

    Rent Zestimate®

    Refinance and save

    $3,217/mo

    Est. payment

    Refinancing to a lower rate could help reduce your monthly payments and save thousands over the life of the loan.

    See today's rates

    $3,217/mo

    Est. payment

    Explore your selling options

    Work with a Zillow partner agent

    Leverage their expertise and Zillow's premium Showcase listings to get your home seen by more buyers.

    Get started

    List with your own agent

    Get your home in front of millions of buyers by listing it on Zillow.

    Learn how to do it

    Sell it yourself

    Take full control of how buyers see your home on Zillow by listing For Sale by Owner (FSBO).

    List your home

    What's special

    Fresh interior paintVersatile lower-level bonus roomNew lifeproof flooring throughoutBrand-new andersen windows
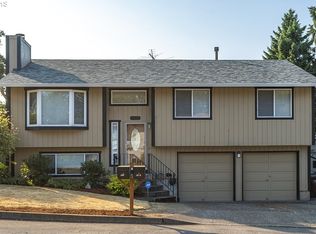
    Welcome home to this beautifully updated 3-bedroom, 3-bath residence in the heart of Gladstone. Nearly every inch of the home has been thoughtfully refreshed for modern living and long-term peace of mind. Enjoy new Lifeproof flooring throughout, paired with new baseboards, window trim, interior doors, and fresh interior paint. Brand-new Andersen windows and a new roof with a 20-year transferable warranty add quality and efficiency. The kitchen and living spaces flow seamlessly, creating a bright, welcoming environment for everyday living and entertaining. All three full bathrooms have been updated with two offering walk in showers. This versatile lower-level bonus room could easily function as a second primary ensuite, ideal for multigenerational living, guests, or flex space. Newer furnace and AC units, installed in 2022. Outside, enjoy a spacious yard with a fenced garden area and a back deck perfect for relaxing or entertaining. New exterior paint was completed in 2018, rounding out the home’s extensive upgrades.Move-in ready and perfectly located, this home offers the best of Gladstone living—comfort, flexibility, and walkable access to schools, shops, and dining. Don’t miss this opportunity to make it yours.

    Zillow last checked:

    Listing updated:

    Listed by:

    Amy Emhoff 503-724-0503,

    Opt

    Bought with:

    Michelle Stepp, 201214448

    Move Real Estate Inc

    Source: RMLS (OR),MLS#: 401805070MLS Logo

    Facts & features

    Interior

    Bedrooms & bathrooms
    • Bedrooms: 3
    • Bathrooms: 3
    • Full bathrooms: 3
    • Main level bathrooms: 2
    Rooms
    • Room types: Bonus Room, Bedroom 2, Bedroom 3, Dining Room, Family Room, Kitchen, Living Room, Primary Bedroom
    Primary bedroom
    • Features: Bathroom, Closet, Walkin Shower
    • Level: Main
    • Area: 182
    • Dimensions: 14 x 13
    Bedroom 2
    • Features: Closet
    • Level: Main
    • Area: 156
    • Dimensions: 12 x 13
    Bedroom 3
    • Features: Closet
    • Level: Main
    • Area: 132
    • Dimensions: 11 x 12
    Dining room
    • Features: Sliding Doors
    • Level: Main
    • Area: 130
    • Dimensions: 10 x 13
    Kitchen
    • Features: Builtin Range, Dishwasher, Microwave, Pantry, Free Standing Refrigerator
    • Level: Main
    • Area: 130
    • Width: 13
    Living room
    • Features: Fireplace
    • Level: Main
    • Area: 195
    • Dimensions: 13 x 15
    Heating
    • Forced Air, Fireplace(s)
    Cooling
    • Central Air
    Appliances
    • Included: Built-In Range, Dishwasher, Free-Standing Refrigerator, Microwave, Gas Water Heater
    Features
    • Ceiling Fan(s), Bathroom, Closet, Pantry, Walkin Shower
    • Doors: Sliding Doors
    • Windows: Double Pane Windows
    • Basement: Finished
    • Number of fireplaces: 1
    • Fireplace features: Stove
    Interior area
    • Total structure area: 1,749
    • Total interior livable area: 1,749 sqft

    Property

    Parking
    • Total spaces: 2
    • Parking features: Driveway, On Street, Attached, Extra Deep Garage
    • Attached garage spaces: 2
    • Has uncovered spaces: Yes
    Accessibility
    • Accessibility features: Garage On Main, Main Floor Bedroom Bath, Natural Lighting, Utility Room On Main, Walkin Shower, Accessibility
    Features
    • Levels: Multi/Split
    • Stories: 2
    • Patio & porch: Deck
    • Exterior features: Garden, Yard
    • Fencing: Fenced
    Lot
    • Size: 7,405 Square Feet
    • Features: Level, SqFt 7000 to 9999
    Details
    • Parcel number: 00499035

    Construction

    Type & style
    • Home type: SingleFamily
    • Architectural style: Traditional
    • Property subtype: Residential, Single Family Residence
    Materials
    • Cedar
    • Roof: Composition
    Condition
    • Resale
    • New construction: No
    • Year built: 1979

    Utilities & green energy

    • Gas: Gas
    • Sewer: Public Sewer
    • Water: Public

    Community & HOA

    HOA
    • Has HOA: No
    Location
    • Region: Gladstone

    Financial & listing details

    • Price per square foot: $300/sqft
    • Tax assessed value: $506,684
    • Annual tax amount: $4,815
    • Date on market: 1/23/2026
    • Cumulative days on market: 76 days
    • Listing terms: Cash,Conventional,FHA,VA Loan
    • Road surface type: Paved

    Price history

    DateEventPrice
    5/8/2026Sold$525,000-3.7%$300/sqft
    Source: RMLS (OR) #401805070 Report a problem
    4/9/2026Pending sale$545,000$312/sqft
    Source: RMLS (OR) #401805070 Report a problem
    3/4/2026Price change$545,000-3.5%$312/sqft
    Source: RMLS (OR) #401805070 Report a problem
    1/23/2026Listed for sale$565,000$323/sqft
    Source: RMLS (OR) #401805070 Report a problem

    Public tax history

    YearProperty taxesTax assessment
    2025$4,816 +2.9%$239,007 +3%
    2024$4,682 +3.3%$232,046 +3%
    2023$4,531 +4.1%$225,288 +3%
    2022$4,354 +3.8%$218,727 +3%
    2021$4,194 +2.4%$212,357 +3%
    2020$4,094 +1.2%$206,172 +3%
    2019$4,047 +3.8%$200,167 +3%
    2018$3,900 $194,337 +3%
    2017$3,900 +6.6%$188,677 +3%
    2016$3,658 $183,182 +3%
    2015$3,658 +3.4%$177,847 +3%
    2014$3,538 +5.8%$172,667 +3%
    2013$3,343 +2.4%$167,638 +3%
    2012$3,267 +3.4%$162,755 +3%
    2011$3,160 +2.2%$158,015 +3%
    2010$3,092 +3.7%$153,413 +3%
    2009$2,983 +6%$148,945 +3%
    2008$2,816 +3.1%$144,607 +3%
    2007$2,730 +18.2%$140,395 +3%
    2006$2,309 +3%$136,306 +3%
    2005$2,241 +2.9%$132,336 +3%
    2004$2,177 +4.6%$128,482 +3%
    2003$2,081 +3%$124,740 +3%
    2002$2,021 -2%$121,107 +3%
    2001$2,061 +5.6%$117,580 +3%
    2000$1,951 $114,155
    Find assessor info on the county website

    Neighborhood: 97027

    Nearby schools

    GreatSchools rating
    Schools provided by the listing agent
    • Elementary: John Wetten
    • Middle: Kraxberger
    • High: Gladstone

    Source: RMLS (OR). This data may not be complete. We recommend contacting the local school district to confirm school assignments for this home.

    Get a cash offer in 3 minutes
    Find out how much your home could sell for in as little as 3 minutes with a no-obligation cash offer.
    Estimated market value
    $524,900
    Get a cash offer in 3 minutes
    Find out how much your home could sell for in as little as 3 minutes with a no-obligation cash offer.
    Estimated market value
    $524,900