Skip main navigation
Off market
  • $289,300

    6830 Hawthorne Dr, Brecksville, OH 44141

    3beds
    2baths
    1,430sqft
    SingleFamily
    Built in 1959
    0.56 Acres Lot
    $289,300 Zestimate®
    $202/sqft
    $2,534 Estimated rent

    Home value

    $289,300

    $263,000 - $315,000

    $2,534/mo

    Zestimate® history
    Loading
    Loading...

    Owner options

    List your home for rent

    $2,534/mo

    Rent Zestimate®

    Find your next renter with Zillow Rental Manager. Plus, with online applications, you can quickly screen prospective tenants – for free.

    Learn more

    $2,534/mo

    Rent Zestimate®

    Refinance and save

    $2,065/mo

    Est. payment

    Refinancing to a lower rate could help reduce your monthly payments and save thousands over the life of the loan.

    See today's rates

    $2,065/mo

    Est. payment

    Explore your selling options

    Work with a Zillow partner agent

    Leverage their expertise and Zillow's premium Showcase listings to get your home seen by more buyers.

    Get started

    List with your own agent

    Get your home in front of millions of buyers by listing it on Zillow.

    Learn how to do it

    Sell it yourself

    Take full control of how buyers see your home on Zillow by listing For Sale by Owner (FSBO).

    List your home

    What's special

    Private patioImmaculate homeTennis courtsPicnic areaCompletely updatedUpdated flooringNeighborhood pool

    This immaculate home has been completely updated with a remodeled kitchen, updated flooring, paint and carpeting. The finished basement and three season sunroom extends your living space. This lovely home features a spacious Great room with vaulted ceiling and fireplace, an updated kitchen with granite counters and stainless steel appliances, three bedrooms, two full bathrooms, a finished basement with storage rooms and a large laundry/ utility room. Washer and dryer are provided. The sunroom is accessed off the kitchen and it opens up to a private patio. The quiet Cambridge Village development offers a neighborhood pool, picnic area, playground and tennis courts. Conveniently located near downtown Brecksville with easy access to I77. Minimum one year lease or longer. Absolutely no smoking permitted in the home or on the premises. Tenants will pay all utilities including water and sewer. Owner will take care of grass cutting. Tenant will take care of snow removal. Owner will pay HOA dues which allows tenant to use the Cambridge Village pool, playground, tennis courts. Two car garage. Washer and dryer are provided for tenant's use. Prefer no pets.

    This property is not currently displayed as for sale or rent on Zillow. This may be different from what's on other websites or public sources.
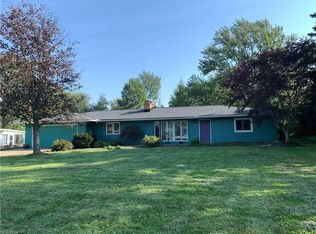
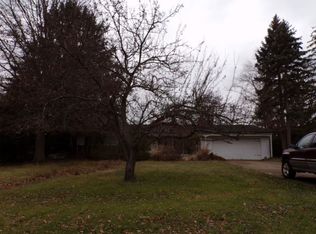
    Facts & features

    Interior

    Bedrooms & bathrooms
    • Bedrooms: 3
    • Bathrooms: 2
    Heating
    • Forced air
    Cooling
    • Other
    Appliances
    • Included: Dryer, Washer
    • Laundry: In Unit
    Features
    • Basement: Partially finished
    • Has fireplace: Yes
    Interior area
    • Total interior livable area: 1,430 sqft

    Property

    Parking
    • Total spaces: 2
    • Parking features: Garage - Detached
    Features
    • Exterior features: Other
    Lot
    • Size: 0.56 Acres
    Details
    • Parcel number: 60101103

    Construction

    Type & style
    • Home type: SingleFamily
    Materials
    • Roof: Asphalt
    Condition
    • Year built: 1959

    Community & HOA

    HOA
    • Has HOA: Yes
    • HOA fee: $30 monthly
    Location
    • Region: Brecksville

    Financial & listing details

    • Price per square foot: $202/sqft
    • Tax assessed value: $235,600
    • Annual tax amount: $4,483

    Price history

    DateEventPrice
    4/8/2022Listing removed--
    Source: Zillow Rental Manager Report a problem
    4/6/2022Listed for rent$2,000$1/sqft
    Source: Zillow Rental Manager Report a problem
    10/19/2012Sold$92,000$64/sqft
    Source: Public Record Report a problem

    Public tax history

    YearProperty taxesTax assessment
    2025$4,483 +0%$82,460
    2024$4,482 +14.4%$82,460 +35%
    2023$3,918 +0.6%$61,080
    2022$3,896 +0.9%$61,080
    2021$3,861 +8.4%$61,080 +20%
    2020$3,563 +3.6%$50,890
    2019$3,440 -12.1%$50,890
    2018$3,915 +30%$50,890 +37%
    2017$3,012 +8.7%$37,140
    2016$2,772 $37,140
    2015$2,772 -0.7%$37,140 +1%
    2014$2,791 +1%$36,760
    2013$2,763 -32.4%$36,760 -37.3%
    2012$4,088 +926.1%$58,670 -1.5%
    2011$398 -88.4%$59,540
    2010$3,446 +0.6%$59,540
    2009$3,427 -1%$59,540 -4%
    2008$3,461 +2%$62,030
    2007$3,394 -13%$62,030
    2006$3,900 +10.6%$62,030 +15.3%
    2005$3,527 +0.7%$53,800
    2004$3,502 +23%$53,800
    2003$2,848 +4.8%$53,800 +7%
    2002$2,719 -45.8%$50,260
    2001$5,016 +7.2%$50,260
    2000$4,679 $50,260
    Find assessor info on the county website

    Neighborhood: 44141

    Nearby schools

    GreatSchools rating
    Get a cash offer in 3 minutes
    Find out how much your home could sell for in as little as 3 minutes with a no-obligation cash offer.
    Estimated market value
    $289,300
    Get a cash offer in 3 minutes
    Find out how much your home could sell for in as little as 3 minutes with a no-obligation cash offer.
    Estimated market value
    $289,300