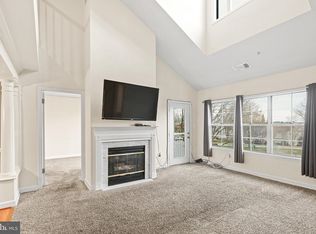
PERFECT OPPORTUNITY to own your own condo at a great offering price! Move-in condition shown by updates throughout! Kitchen remodel only a few years 'young' offers 36" white cabinetry, granite counters, vinyl plank flooring, modern white appliances (refrigerator 2024), and a granite-topped breakfast bar. Both full baths feature vinyl plank flooring. Both bedrooms offer generous walk-in closets. Of course, Primary Bdrm has its own Primary Bath. YET, second Bedroom offers feature to allow its ATTACHED BATH to also be private to 2nd bedroom occupant! Primary Bdrm offers private access to balcony. Living Room also features a French door to the covered balcony. BE MINDFUL of the added secured storage closet - just to the left as you are at your front door. ALSO - Summer fun abounds at the Falls Gable community pool!
Under contract
$230,000
6830 Hayley Ridge Way Unit H, Baltimore, MD 21209
2beds
1,061sqft
:
Get pre-qualified$2,142/mo
Condominium
Built in 1992
-- sqft lot
$229,700 Zestimate®
$217/sqft
$395/mo HOA
What's special
Modern white appliancesKitchen remodelGenerous walk-in closetsGranite-topped breakfast barCovered balconyGranite countersVinyl plank flooring
- 27 days |
- 423 |
- 23 |
Likely to sell faster than
Zillow last checked:
Listing updated:
Listed by:
Mary Ann Gruntowicz 410-608-0028,
Cummings & Co. Realtors (410) 823-0033,
Co-Listing Agent: Justine M Mangione 410-274-1433,
Cummings & Co. Realtors
Source: Bright MLS,MLS#: MDBC2168492
Facts & features
Interior
Bedrooms & bathrooms
- Bedrooms: 2
- Bathrooms: 2
- Full bathrooms: 2
- Main level bathrooms: 2
- Main level bedrooms: 2
Rooms
- Room types: Living Room, Dining Room, Primary Bedroom, Bedroom 2, Kitchen, Foyer, Laundry, Bathroom 2, Primary Bathroom
Primary bedroom
- Features: Ceiling Fan(s), Flooring - Carpet, Window Treatments
- Level: Main
- Area: 132 Square Feet
- Dimensions: 11 X 12
Bedroom 2
- Features: Ceiling Fan(s), Window Treatments, Flooring - Carpet, Attached Bathroom
- Level: Main
- Area: 143 Square Feet
- Dimensions: 11 X 13
Primary bathroom
- Features: Bathroom - Tub Shower, Window Treatments, Walk-In Closet(s)
- Level: Main
Bathroom 2
- Features: Flooring - Laminate Plank, Bathroom - Stall Shower, Walk-In Closet(s)
- Level: Main
Dining room
- Features: Chair Rail, Crown Molding, Flooring - Carpet, Lighting - Ceiling
- Level: Main
- Area: 99 Square Feet
- Dimensions: 9 X 11
Foyer
- Features: Lighting - Ceiling, Flooring - Laminate Plank
- Level: Main
Kitchen
- Features: Breakfast Bar, Granite Counters, Flooring - Laminate Plank, Kitchen - Gas Cooking, Recessed Lighting
- Level: Main
- Area: 90 Square Feet
- Dimensions: 9 X 10
Laundry
- Features: Built-in Features, Flooring - Laminate Plank
- Level: Main
- Area: 30 Square Feet
- Dimensions: 5 X 6
Living room
- Features: Flooring - Carpet, Recessed Lighting, Ceiling Fan(s), Fireplace - Gas, Balcony Access, Window Treatments
- Level: Main
- Area: 240 Square Feet
- Dimensions: 15 X 16
Heating
- Forced Air, Natural Gas
Cooling
- Central Air, Electric
Appliances
- Included: Oven/Range - Gas, Microwave, Dishwasher, Refrigerator, Disposal, Gas Water Heater
- Laundry: Dryer In Unit, Has Laundry, Main Level, Washer In Unit, Laundry Room, In Unit
Features
- Bathroom - Stall Shower, Bathroom - Tub Shower, Bathroom - Walk-In Shower, Breakfast Area, Ceiling Fan(s), Chair Railings, Crown Molding, Dining Area, Entry Level Bedroom, Open Floorplan, Formal/Separate Dining Room, Kitchen - Galley, Eat-in Kitchen, Primary Bath(s), Recessed Lighting, Upgraded Countertops, Walk-In Closet(s), Dry Wall
- Flooring: Carpet, Luxury Vinyl
- Doors: Sliding Glass, French Doors
- Windows: Screens, Double Pane Windows, Vinyl Clad, Window Treatments
- Has basement: No
- Number of fireplaces: 1
- Fireplace features: Marble, Other, Gas/Propane
Interior area
- Total structure area: 1,061
- Total interior livable area: 1,061 sqft
- Finished area above ground: 1,061
- Finished area below ground: 0
Property
Parking
- Parking features: Assigned, Free, On Street
- Has uncovered spaces: Yes
- Details: Assigned Parking
Accessibility
- Accessibility features: Other
Features
- Levels: Three
- Stories: 3
- Exterior features: Lighting, Street Lights, Sidewalks, Storage, Balcony
- Pool features: Community
- Has view: Yes
- View description: Trees/Woods
Details
- Additional structures: Above Grade, Below Grade
- Parcel number: 04032200008272
- Zoning: RES
- Special conditions: Standard
Construction
Type & style
- Home type: Condo
- Architectural style: Contemporary,Transitional
- Property subtype: Condominium
- Attached to another structure: Yes
Materials
- Brick, Vinyl Siding
- Roof: Shingle
Condition
- Excellent
- New construction: No
- Year built: 1992
Utilities & green energy
- Sewer: Public Sewer
- Water: Public
- Utilities for property: Cable Connected
Community & HOA
Community
- Security: Smoke Detector(s)
- Condo and coop fee: $395 monthly
- Subdivision: Falls Gable
HOA
- Has HOA: No
- Amenities included: Common Grounds, Storage, Pool, Reserved/Assigned Parking
- Services included: All Ground Fee, Common Area Maintenance, Custodial Services Maintenance, Maintenance Structure, Maintenance Grounds, Management, Pool(s), Reserve Funds, Snow Removal, Trash, Water
- HOA name: Falls Gable
Location
- Region: Baltimore
Financial & listing details
- Price per square foot: $217/sqft
- Tax assessed value: $185,000
- Annual tax amount: $2,060
- Date on market: 7/11/2026
- Listing agreement: Exclusive Right To Sell
- Listing terms: Conventional,FHA
- Ownership: Condominium
Estimated market value
$229,700
$218,000 - $241,000
$2,064/mo
Price history
| Date | Event | Price |
|---|---|---|
| 7/19/2026 | Contingent | $230,000$217/sqft |
Source:  Bright MLS #MDBC2168492 Report a problem Bright MLS #MDBC2168492 Report a problem | ||
| 7/11/2026 | Listed for sale | $230,000+2.2%$217/sqft |
Source: Bright MLS #MDBC2168492 Report a problem | ||
| 3/22/2024 | Sold | $225,000$212/sqft |
Source: Bright MLS #MDBC2088168 Report a problem | ||
| 2/14/2024 | Contingent | $225,000$212/sqft |
Source: Bright MLS #MDBC2088168 Report a problem | ||
| 2/9/2024 | Listed for sale | $225,000+40.6%$212/sqft |
Source: Bright MLS #MDBC2088168 Report a problem | ||
| 5/17/2019 | Sold | $160,000-2.4%$151/sqft |
Source: Public Record Report a problem | ||
| 8/10/2015 | Sold | $164,000+26.2%$155/sqft |
Source: Public Record Report a problem | ||
| 12/12/2003 | Sold | $130,000$123/sqft |
Source: Public Record Report a problem | ||
Public tax history
| Year | Property taxes | Tax assessment |
|---|---|---|
| 2025 | $3,284 +64.9% | $170,000 +3.4% |
| 2024 | $1,992 +3.6% | $164,333 +3.6% |
| 2023 | $1,923 +3.7% | $158,667 +3.7% |
| 2022 | $1,854 +1.8% | $153,000 +1.8% |
| 2021 | $1,822 +1.8% | $150,333 +1.8% |
| 2020 | $1,790 +1.8% | $147,667 +1.8% |
| 2019 | $1,757 +1.2% | $145,000 +1.2% |
| 2018 | $1,737 +1.2% | $143,333 +1.2% |
| 2017 | $1,717 -16.8% | $141,667 +1.2% |
| 2016 | $2,063 | $140,000 |
| 2015 | $2,063 | $140,000 |
| 2014 | $2,063 | $140,000 -9.7% |
| 2013 | -- | $155,000 |
| 2012 | -- | $155,000 |
| 2011 | -- | $155,000 -20.5% |
| 2010 | -- | $195,000 +10.4% |
| 2009 | -- | $176,666 +11.6% |
| 2008 | -- | $158,333 +13.1% |
| 2007 | -- | $140,000 +14.4% |
| 2006 | -- | $122,332 +16.9% |
| 2005 | -- | $104,666 +20.3% |
| 2004 | -- | $87,000 |
| 2003 | -- | $87,000 |
| 2002 | -- | $87,000 |
| 2001 | -- | $87,000 |
Find assessor info on the county website
Monthly payment
Est. payment
Payment breakdown
Explore the cost of this home by adjusting the details. Changes won't be saved.Climate risks
Neighborhood: 21209
Nearby schools
GreatSchools rating
- 8/10Summit Park Elementary SchoolGrades: PK-5Distance: 0.4 mi
- 3/10Pikesville Middle SchoolGrades: 6-8Distance: 1.8 mi
- 5/10Pikesville High SchoolGrades: 9-12Distance: 1.4 mi
Schools provided by the listing agent
- District: Baltimore County Public Schools
Source: Bright MLS. This data may not be complete. We recommend contacting the local school district to confirm school assignments for this home.
- $240,0002 bd2 ba1.3k sqft6830 Hayley Ridge Way #B, Baltimore, MD 21209Sold
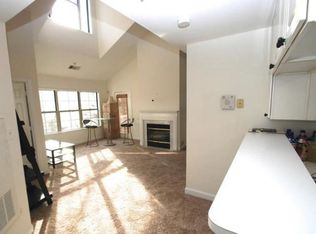
- $211,3002 bd2 ba1k sqft6830 Hayley Ridge Way, Baltimore, MD 21209Off Market
- $208,500-- bd-- ba1k sqft6830 Hayley Ridge Way UNIT O, Baltimore, MD 21209Off Market
- $210,0002 bd2 ba1k sqft6830 Hayley Ridge Way UNIT I, Baltimore, MD 21209Off Market
- $215,6002 bd2 ba1k sqft6830 Hayley Ridge Way UNIT L, Baltimore, MD 21209Off Market
- $214,600-- bd-- ba1k sqft6830 Hayley Ridge Way UNIT K, Baltimore, MD 21209Off Market
- $215,7002 bd2 ba1k sqft6830 Hayley Ridge Way, Baltimore, MD 21209Off Market
- $218,8002 bd2 ba1.3k sqft6830 Hayley Ridge Way #F, Baltimore, MD 21209Off Market
A local agent can set up tours, give advice and negotiate with sellers.
Similar homes
- $228,9002 bd2 ba1k sqft2322 Falls Gable Ln #J, Baltimore, MD 21209For Sale

 MLS ID #MDBC2171350, Igor Maltsev, EXP Realty, LLC. Bright MLS
 - $216,9002 bd2 ba964 sqft2927 Katewood Ct #5, Baltimore, MD 21209For Sale
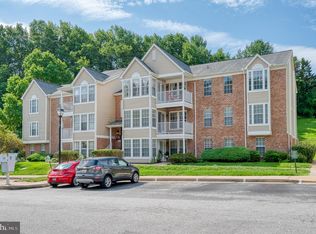 MLS ID #MDBC2171692, Jason Rubenstein, Cummings & Co. Realtors. Bright MLS
 - $232,5002 bd2 ba1.1k sqft7032 Toby Dr #7032, Baltimore, MD 21209For Sale
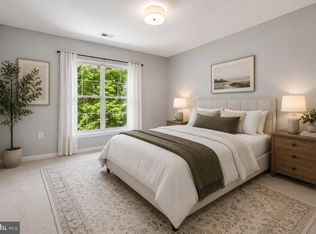 MLS ID #MDBC2164902, Frederick Genau, Iron Valley Real Estate Crossroads. Bright MLS
 - $195,0002 bd2 ba1k sqft2925 Katewood Ct #5, Baltimore, MD 21209For Sale
 MLS ID #MDBC2170608, Athina Garcia, Berkshire Hathaway HomeServices Homesale Realty. Bright MLS
 - $278,0002 bd2 ba1.4k sqftFalls Gable, Baltimore, MD 21209For SaleMLS ID #MDBC2169050, justan johnson, Bennett Realty Solutions. Bright MLS
- $255,0002 bd2 ba1.4k sqft6300 Red Cedar Pl Unit 204, Baltimore, MD 21209For SaleMLS ID #MDBA2220446, Debbie Finkelstein, RE/MAX Premier Associates. Bright MLS
- $225,0002 bd2 ba1k sqftPierside At Haborview, Baltimore, MD 21230For SaleMLS ID #MDBA2226848, Vincent DeLorenzo, Samson Properties. Bright MLS
- $220,0002 bd2 ba1.2k sqft8809 Stone Ridge Cir APT 204, Baltimore, MD 21208For SaleMLS ID #MDBC2171856, Craig Marsh, Marsh Realty. Bright MLS
- $239,9002 bd2 ba1.2k sqftStapleton Court, Lutherville Timonium, MD 21093For SaleMLS ID #MDBC2171620, Terry Brennan, Long & Foster Real Estate, Inc.. Bright MLS
- $189,0002 bd2 ba1.3k sqft7 Slade Ave APT 210, Pikesville, MD 21208For SaleMLS ID #MDBC2171698, Jason Rubenstein, Cummings & Co. Realtors. Bright MLS
- $235,0002 bd2 ba1.2k sqft22 Alanbrooke Ct #22E, Baltimore, MD 21204For SaleMLS ID #MDBC2169580, Dominic Rallo, Berkshire Hathaway HomeServices Homesale Realty. Bright MLS
- $215,0002 bd2 ba1.1k sqft7418 Hindon Cir #B1-103, Baltimore, MD 21244For SaleMLS ID #MDBC2162592, Jeremey Weiss, Keller Williams Flagship. Bright MLS
- $229,9993 bd3 ba1.3k sqft1007 N Woodyear St, Baltimore, MD 21217For SaleMLS ID #MDBA2226362, Randall Graves, Realty ONE Group Excellence. Bright MLS
- $232,9002 bd2 ba1.3k sqftClub At Mcdonogh, Owings Mills, MD 21117For SaleMLS ID #MDBC2167006, Michael Schiff, EXP Realty, LLC. Bright MLS
- $234,9992 bd2 ba1.1k sqftSilver Ridge, Baltimore, MD 21236For SaleMLS ID #MDBC2171292, Carly Leonardo, Real Broker, LLC. Bright MLS
- $225,0002 bd1 ba916 sqft4401 Silverbrook Ln APT B101, Owings Mills, MD 21117For SaleMLS ID #MDBC2168384, Sherry Mortazaee, Constitution Realty Company LLC. Bright MLS
- $257,0002 bd2 ba1.2k sqft9 Mullingar Ct Unit 201, Lutherville Timonium, MD 21093For SaleMLS ID #MDBC2170230, Lynn Gurley, Cummings & Co. Realtors. Bright MLS
- $234,9003 bd2 ba1.5k sqft6023 Chinquapin Pkwy, Baltimore, MD 21239For SaleMLS ID #MDBA2219488, Guy Salmon, O'Conor, Mooney & Fitzgerald. Bright MLS
- $255,0002 bd2 ba1.2k sqft5 Lough Mask Ct APT 302, Lutherville Timonium, MD 21093For SaleMLS ID #MDBC2161820, Nick Waldner, Keller Williams Realty Centre. Bright MLS
- $242,5003 bd2 ba1.2k sqft8809 Stone Ridge Cir APT 201, Baltimore, MD 21208For SaleMLS ID #MDBC2157558, Nick DiNicola, Samson Properties. Bright MLS
