Skip main navigation
Sold for $281,000
  • $281,000

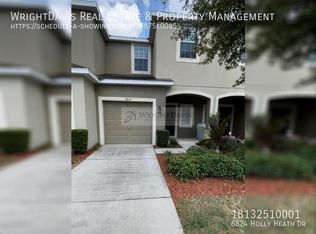
    6830 Holly Heath Dr, Riverview, FL 33578

    3beds
    1,400sqft
    Townhouse
    Built in 2014
    2,084 Square Feet Lot
    $261,000 Zestimate®
    $201/sqft
    $2,024 Estimated rent

    Home value

    $261,000

    $248,000 - $274,000

    $2,024/mo

    Zestimate® history
    Loading
    Loading...

    Owner options

    List your home for rent

    $2,024/mo

    Rent Zestimate®

    Find your next renter with Zillow Rental Manager. Plus, with online applications, you can quickly screen prospective tenants – for free.

    Learn more

    $2,024/mo

    Rent Zestimate®

    Refinance and save

    $2,243/mo

    Est. payment

    Refinancing to a lower rate could help reduce your monthly payments and save thousands over the life of the loan.

    See today's rates

    $2,243/mo

    Est. payment

    Explore your selling options

    Work with a Zillow partner agent

    Leverage their expertise and Zillow's premium Showcase listings to get your home seen by more buyers.

    Get started

    List with your own agent

    Get your home in front of millions of buyers by listing it on Zillow.

    Learn how to do it

    Sell it yourself

    Take full control of how buyers see your home on Zillow by listing For Sale by Owner (FSBO).

    List your home

    What's special

    Sparkling poolCommunity poolBasic cableDowntown tampaNew light fixturesWalk-in closetBrand new windows
    Welcome to your new home! This well maintained, recently updated 3-bedroom 2.5 bath townhome is located in the beautiful Oak Creek community. As you walk through the front door you are welcomed into a bright foyer which flows to the kitchen and great room combo. The kitchen features granite countertops, lots of cabinet space, a walk-in pantry, breakfast bar and stainless-steel appliances. All hard surface flooring on the main level. Kitchen and living room overlooking the rear patio and beautiful pond. The upstairs Master Suite has a walk-in closet and a private ensuite bath with dual vanities and stand-up shower. There are two additional spacious bedrooms with lots of closet space and a shared bath. Separate laundry room is conveniently located upstairs. AC replaced September 2022, Doors recently painted, brand new windows in Master Bedroom, new light fixtures in all bathrooms. The monthly HOA fees include BASIC CABLE, WATER, SEWER, TRASH, LAWN MAINTENANCE, COMMUNITY POOL AND PLAYGROUND. The community offers maintenance free living with sparkling pool and playground. Close to major highways, I-75, I-4, HWY 41, and HWY 301, Downtown Tampa, Tampa International Airport, Sarasota Beaches and Clearwater Beach. Close to shops, restaurants, excellent schools and hospitals. Don't miss the opportunity, schedule your showing!

    Zillow last checked:

    Listing updated:

    Listing Provided by:

    Daniel Astacio 813-531-5583,

    PREMIER REALTY OF TAMPA 813-265-3100

    Bought with:

    Devi Vernon, 3472024

    FRANK ALBERT REALTY

    Source: Stellar MLS,MLS#: T3467730MLS LogoOriginating MLS: Tampa

    Facts & features

    Interior

    Bedrooms & bathrooms
    • Bedrooms: 3
    • Bathrooms: 3
    • Full bathrooms: 2
    • 1/2 bathrooms: 1
    Primary bedroom
    • Features: Walk-In Closet(s)
    • Level: Second
    • Dimensions: 13x12
    Bedroom 2
    • Features: Built-in Closet
    • Level: Second
    • Dimensions: 9x10
    Bedroom 3
    • Features: Built-in Closet
    • Level: Second
    • Dimensions: 9x10
    Kitchen
    • Level: First
    • Dimensions: 12x13
    Living room
    • Level: First
    • Dimensions: 19x14
    Heating
    • Central, Electric
    Cooling
    • Central Air
    Appliances
    • Included: Dryer, Freezer, Microwave, Range, Refrigerator, Washer
    • Laundry: Laundry Closet
    Features
    • Ceiling Fan(s), Open Floorplan, Stone Counters, Walk-In Closet(s)
    • Flooring: Carpet, Laminate, Vinyl
    • Doors: Sliding Doors
    • Has fireplace: No
    Interior area
    • Total structure area: 2,091
    • Total interior livable area: 1,400 sqft

    Property

    Parking
    • Total spaces: 1
    • Parking features: Garage - Attached
    • Attached garage spaces: 1
    Features
    • Levels: Two
    • Stories: 2
    • Exterior features: Sidewalk
    • Has view: Yes
    • View description: Pond
    • Has water view: Yes
    • Water view: Pond
    Lot
    • Size: 2,084 sqft
    Details
    • Parcel number: U1330199BT00003700005.0
    • Zoning: PD
    • Special conditions: None

    Construction

    Type & style
    • Home type: Townhouse
    • Property subtype: Townhouse
    Materials
    • Block
    • Foundation: Slab
    • Roof: Shingle
    Condition
    • Completed
    • New construction: No
    • Year built: 2014

    Utilities & green energy

    • Sewer: Public Sewer
    • Water: Public
    • Utilities for property: BB/HS Internet Available, Cable Connected, Electricity Connected, Street Lights

    Community & neighborhood

    Community
    • Community features: Pool
    Location
    • Region: Riverview
    • Subdivision: OAK CREEK PRCL 3

    HOA & financial

    HOA
    • Has HOA: Yes
    • HOA fee: $290 monthly
    • Services included: Pool Maintenance
    • Association name: Sebastian Leendertz
    • Association phone: 800-337-5850
    Other fees
    • Pet fee: $0 monthly
    Other financial information
    • Total actual rent: 0

    Other

    Other facts
    • Ownership: Fee Simple
    • Road surface type: Asphalt

    Price history

    DateEventPrice
    9/22/2024Listing removed$230,000-18.1%$164/sqft
    Source: Stellar MLS #T3322250 Report a problem
    10/30/2023Sold$281,000-3.1%$201/sqft
    Source: Stellar MLS #T3467730 Report a problem
    9/4/2023Pending sale$290,000$207/sqft
    Source: Stellar MLS #T3467730 Report a problem
    8/30/2023Price change$290,000-3.3%$207/sqft
    Source: Stellar MLS #T3467730 Report a problem
    8/24/2023Listed for sale$300,000+25%$214/sqft
    Source: Stellar MLS #T3467730 Report a problem
    9/22/2021Sold$240,000+4.3%$171/sqft
    Source: Public Record Report a problem
    8/11/2021Pending sale$230,000$164/sqft
    Source: Stellar MLS #T3322250 Report a problem
    8/5/2021Listed for sale$230,000+40.2%$164/sqft
    Source: Stellar MLS #T3322250 Report a problem
    2/27/2021Listing removed--
    Source: Owner Report a problem
    8/15/2020Listing removed$1,500$1/sqft
    Source: Owner Report a problem
    8/8/2020Listed for rent$1,500$1/sqft
    Source: Owner Report a problem
    3/4/2019Sold$164,000-2.4%$117/sqft
    Source: Public Record Report a problem
    1/10/2019Price change$168,000-1.8%$120/sqft
    Source: Opendoor #O5738988 Report a problem
    12/13/2018Price change$171,000-2.8%$122/sqft
    Source: Opendoor #O5738988 Report a problem
    11/22/2018Price change$176,000-0.6%$126/sqft
    Source: Opendoor #O5738988 Report a problem
    11/1/2018Price change$177,000-0.6%$126/sqft
    Source: Opendoor #O5738988 Report a problem
    10/9/2018Listed for sale$178,000+8.3%$127/sqft
    Source: Opendoor #O5738988 Report a problem
    10/3/2018Sold$164,300+33%$117/sqft
    Source: Public Record Report a problem
    7/28/2014Sold$123,500+0%$88/sqft
    Source: Public Record Report a problem
    6/17/2014Price change$123,440-7.5%$88/sqft
    Source: Taylor Morrison Report a problem
    4/29/2014Listed for sale$133,440$95/sqft
    Source: Taylor Morrison Report a problem

    Public tax history

    YearProperty taxesTax assessment
    2025$4,990 +2%$228,944 -2.8%
    2024$4,891 +11.7%$235,436 +13.4%
    2023$4,378 +4.1%$207,682 +3%
    2022$4,206 +22.9%$201,633 +29.4%
    2021$3,423 -12.3%$155,834 +9.3%
    2020$3,902 +3.1%$142,537 +1.4%
    2019$3,786 $140,530 +27.2%
    2018$3,786 +66.7%$110,459 -4.1%
    2017$2,272 +1.3%$115,191 +8.7%
    2016$2,244 +1.1%$105,962 +0.7%
    2015$2,220 +70.4%$105,225 +21%
    2014$1,303 $86,931 +1044.3%
    2013$1,303 +48%$7,597 +10%
    2012$880 0%$6,906
    2011$881 +0.1%$6,906
    2010$880 -0.1%$6,906
    2009$880 +123.9%$6,906 -35%
    2008$393 +84.6%$10,624
    2007$213 $10,624

    Find assessor info on the county website

    Neighborhood: Parkway Center

    Nearby schools

    GreatSchools rating
    Schools provided by the listing agent
    • Elementary: Ippolito-HB
    • Middle: Giunta Middle-HB
    • High: Spoto High-HB

    Source: Stellar MLS. This data may not be complete. We recommend contacting the local school district to confirm school assignments for this home.

    Get a cash offer in 3 minutes
    Find out how much your home could sell for in as little as 3 minutes with a no-obligation cash offer.
    Estimated market value
    $261,000
    Get a cash offer in 3 minutes
    Find out how much your home could sell for in as little as 3 minutes with a no-obligation cash offer.
    Estimated market value
    $261,000