Huge double-lot property comprised of two 50x129 parcels! Opportunities like this do not come up often. Well-maintained Lakeview home on a great block, perfect for entertaining! Custom built in 2011, this wonderful home has an open floorplan, great flow from entry all the way to the backyard. Spacious and functional kitchen with great sight lines into living room. 4 BR's, 2 full baths, tons of storage space. Features include spray foam insulation, Ethernet hard wiring, built-in cabinetry next to gas fireplace. Two-car garage with tracking storage, prewired for portable AC unit. An additional three parking spaces at rear of property. Fantastic outdoor entertaining with covered pergola. Room for a pool, sports court, you name it! Schedule your showing today!
Sold
Price Unknown
6830 Louisville St, New Orleans, LA 70124
4beds
2,160sqft
Single Family Residence
Built in 2011
6,446 Square Feet Lot
$725,900 Zestimate®
$--/sqft
$2,735 Estimated rent
Home value
$725,900
$632,000 - $813,000
$2,735/mo
Zestimate® history
Owner options
List your home for rent
$2,735/mo
Rent Zestimate®
Find your next renter with Zillow Rental Manager. Plus, with online applications, you can quickly screen prospective tenants – for free.
$2,735/mo
Rent Zestimate®
Refinance and save
$150/mo
Est. payment
Refinancing to a lower rate could help reduce your monthly payments and save thousands over the life of the loan.
$150/mo
Est. payment
Explore your selling options
Work with a Zillow partner agent
Leverage their expertise and Zillow's premium Showcase listings to get your home seen by more buyers.
Get startedList with your own agent
Get your home in front of millions of buyers by listing it on Zillow.
Learn how to do itSell it yourself
Take full control of how buyers see your home on Zillow by listing For Sale by Owner (FSBO).
List your homeWhat's special
Zillow last checked:
Listing updated:
Listed by:
Joseph A Schick,
Crescent Sotheby's International Realty
Bought with:
Kara K Breithaupt, 995694143
Snap Realty
Source: ROAM MLS,MLS#: 2446900
Facts & features
Interior
Bedrooms & bathrooms
- Bedrooms: 4
- Bathrooms: 2
- Full bathrooms: 2
Primary bedroom
- Description: Lower Level, Ceiling Ht: 10, Flooring: Carpet
- Area: 208 Square Feet
- Dimensions: 16.00 X 13.00
Bedroom
- Description: Lower Level, Ceiling Ht: 10, Flooring: Carpet
- Area: 176 Square Feet
- Dimensions: 16.00 X 11.00
Bedroom
- Description: Lower Level, Ceiling Ht: 10, Flooring: Carpet
- Area: 120 Square Feet
- Dimensions: 12.00 X 10.00
Bedroom
- Description: Lower Level, Ceiling Ht: 10, Flooring: Carpet
- Area: 160 Square Feet
- Dimensions: 16.00 X 10.00
Primary bathroom
- Description: Lower Level, Ceiling Ht: 10, Flooring: Tile
- Area: 99 Square Feet
- Dimensions: 11.00 X 9.00
Bathroom
- Description: Lower Level, Ceiling Ht: 10, Flooring: Tile
- Area: 60 Square Feet
- Dimensions: 12.00 X 5.00
Dining room
- Description: Lower Level, Ceiling Ht: 10, Flooring: Engineered Wood
- Area: 180 Square Feet
- Dimensions: 18.00 X 10.00
Kitchen
- Description: Lower Level, Ceiling Ht: 10, Flooring: Tile
- Area: 360 Square Feet
- Dimensions: 20.00 X 18.00
Laundry
- Description: Lower Level, Ceiling Ht: 10, Flooring: Tile
- Area: 48 Square Feet
- Dimensions: 8.00 X 6.00
Living room
- Description: Lower Level, Ceiling Ht: 10, Flooring: Engineered Wood
- Area: 432 Square Feet
- Dimensions: 24.00 X 18.00
Heating
- Central, Other
Cooling
- Central Air, Ceiling Fan(s), Other
Appliances
- Included: Disposal, Dishwasher, Microwave, Refrigerator, Cooktop
Features
- Pantry
- Flooring: Carpet, Engineered Hardwood, Tile
- Has fireplace: Yes
- Fireplace features: Gas
Interior area
- Total structure area: 2,775
- Total interior livable area: 2,160 sqft
Property
Parking
- Total spaces: 3
- Parking features: Off Street
- Has garage: Yes
Features
- Levels: One
- Stories: 1
- Fencing: Other,Wood
Lot
- Size: 6,446 Square Feet
- Dimensions: 100 x 129
- Features: Other, Rear Yard Vehicle Access
Details
- Parcel number: 107
Construction
Type & style
- Home type: SingleFamily
- Architectural style: Traditional
- Property subtype: Single Family Residence
Materials
- Brick, HardiPlank Type
- Foundation: Raised
- Roof: Asphalt,Shingle
Condition
- Year built: 2011
Details
- Builder name: Ferran-Hardie Homes, Inc.
Utilities & green energy
- Sewer: Public Sewer
- Water: Public
- Utilities for property: Natural Gas Available
Green energy
- Energy efficient items: Insulation
Community & HOA
Community
- Security: Smoke Detector(s), Security System
- Subdivision: Lakeview
HOA
- Has HOA: Yes
- HOA fee: $150 annually
Location
- Region: New Orleans
Financial & listing details
- Tax assessed value: $510,000
- Annual tax amount: $6,731
- Date on market: 5/6/2024
Price history
| Date | Event | Price |
|---|---|---|
| 7/1/2024 | Sold | -- |
Source:  ROAM MLS #2446900 Report a problem | ||
| 5/11/2024 | Contingent | $959,000$444/sqft |
Source:  GSREIN #2446900 Report a problem | ||
| 5/6/2024 | Price change | $959,000+47.8%$444/sqft |
Source: GSREIN #2446900 Report a problem | ||
| 5/6/2024 | Listed for sale | $649,000$300/sqft |
Source: GSREIN #2445846 Report a problem | ||
| 1/25/2008 | Sold | -- |
Source: Public Record Report a problem | ||
Public tax history
| Year | Property taxes | Tax assessment |
|---|---|---|
| 2026 | $6,731 | $51,000 |
| 2025 | $6,731 +13.8% | $51,000 |
| 2024 | $5,915 +8.2% | $51,000 +11.7% |
| 2023 | $5,467 -13.8% | $45,660 +3.3% |
| 2022 | $6,345 -5.3% | $44,180 -3.2% |
| 2021 | $6,701 -0.7% | $45,660 |
| 2020 | $6,749 +35.2% | $45,660 +38.2% |
| 2019 | $4,992 | $33,040 |
| 2018 | -- | $33,040 |
| 2017 | -- | $33,040 |
| 2016 | $4,167 +2.1% | $33,040 |
| 2015 | $4,080 | $33,040 |
| 2014 | $4,080 +2% | $33,040 |
| 2013 | $4,001 | $33,040 -2.2% |
| 2012 | -- | $33,770 +336.3% |
| 2010 | -- | $7,740 |
| 2009 | -- | $7,740 +139.6% |
| 2007 | -- | $3,230 -64.4% |
| 2006 | -- | $9,080 |
| 2004 | -- | $9,080 |
| 2002 | -- | $9,080 |
| 2001 | -- | $9,080 |
| 2000 | -- | $9,080 |
Find assessor info on the county website
Neighborhood: Lakeview
Nearby homes
- $193,5003,225 sqft6824 Louisville St, New Orleans, LA 70124Off Market
- $--5 bd5 ba3k sqft6838 Louisville St, New Orleans, LA 70124Sold
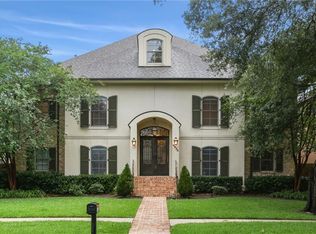
- $--4 bd4 ba3.6k sqft6818 Louisville St, New Orleans, LA 70124Sold
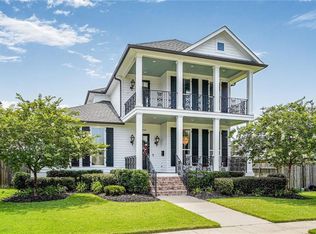
- $58,1003,225 sqft6854 Louisville St, New orleans, LA 70124Off Market
- $873,600-- bd-- ba3.5k sqft6848 Louisville St, New Orleans, LA 70124Off Market
- $719,800-- bd-- ba-- sqft6810 Louisville St, New Orleans, LA 70124Off Market
- $193,5003,225 sqft6837 Colbert St, New Orleans, LA 70124Off Market
- $272,6002 bd1 ba1k sqft6833 Colbert St, New Orleans, LA 70124Off Market
Nearby schools
GreatSchools rating
- 8/10Mary McLeod Bethune Elementary School of Literature & TechnologyGrades: PK-8Distance: 3.7 mi
- NAMcDonogh 35 College Preparatory SchoolGrades: 9-12Distance: 2 mi
- 7/10Benjamin Franklin Elementary Math And ScienceGrades: PK-8Distance: 6.3 mi
Get a cash offer in 3 minutes
Find out how much your home could sell for in as little as 3 minutes with a no-obligation cash offer.
Estimated market value
$725,900
Get a cash offer in 3 minutes
Find out how much your home could sell for in as little as 3 minutes with a no-obligation cash offer.
Estimated market value
$725,900
- Louisiana
- Orleans Parish
- New Orleans
- 70124
- Lakeview
- 6830 Louisville St
