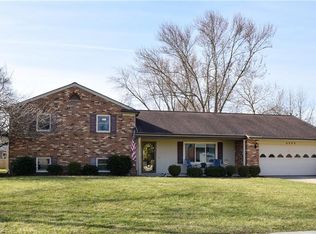
Discover comfort and timeless charm in this well-maintained brick ranch home, situated on a near half-acre lot filled with mature trees that offer both shade and serene natural beauty. This classic single-story residence features 3 spacious bedrooms and 2 full bathrooms. A great property for anyone seeking a move-in-ready home with plenty of indoor & outdoor space. Upon entering, you'll be greeted by a welcoming entryway that flows into a bright living room, ideal for entertaining guests or relaxing with loved ones. The separate family room provides a cozy, more casual space for everyday living. The layout offers both functionality and flexibility for a variety of lifestyles. The heart of the home is the large, well-designed kitchen, which offers an abundance of cabinet and counter space, perfect for home chefs or anyone who enjoys cooking and entertaining. With plenty of storage and room to work, it’s a space where you’ll feel right at home preparing meals and gathering with family and friends. Enjoy the outdoors in comfort from the screened-in porch, which overlooks the backyard. Whether you’re sipping your morning coffee or unwinding at the end of the day, it’s the ideal spot to enjoy peaceful surroundings without worrying about the elements. Adding to the home’s appeal is a spacious two-car attached garage that offers secure parking and additional storage. With its durable and attractive brick exterior, nice landscaping, and overall good condition, this property combines classic curb appeal with low-maintenance living. The large lot provides plenty of space for gardening, outdoor activities, entertaining, or even future additions like a garden shed. This is a rare opportunity to own a well-cared-for ranch-style home that blends comfort, functionality, and timeless appeal—all in a peaceful and spacious setting.
Sold for $260,000
$260,000
6830 Morrow Dr, Dayton, OH 45415
3beds
1,904sqft
Single Family Residence
Built in 1966
0.47 Acres Lot
$275,500 Zestimate®
$137/sqft
$2,098 Estimated rent
Home value
$275,500
$248,000 - $306,000
$2,098/mo
Zestimate® history
Owner options
List your home for rent
$2,098/mo
Rent Zestimate®
Find your next renter with Zillow Rental Manager. Plus, with online applications, you can quickly screen prospective tenants – for free.
$2,098/mo
Rent Zestimate®
Refinance and save
$1,789/mo
Est. payment
Refinancing to a lower rate could help reduce your monthly payments and save thousands over the life of the loan.
$1,789/mo
Est. payment
Explore your selling options
Work with a Zillow partner agent
Leverage their expertise and Zillow's premium Showcase listings to get your home seen by more buyers.
Get startedList with your own agent
Get your home in front of millions of buyers by listing it on Zillow.
Learn how to do itSell it yourself
Take full control of how buyers see your home on Zillow by listing For Sale by Owner (FSBO).
List your homeWhat's special
Separate family roomScreened-in porchLarge lotMature treesNice landscapingNear half-acre lotLarge well-designed kitchen
Zillow last checked:
Listing updated:
Listed by:
Diane K Heeter (937)898-4400,
RE/MAX Alliance Realty
Bought with:
Samantha Bivens, 2018003196
eXp Realty
Source: DABR MLS,MLS#: 934460 Originating MLS: Dayton Area Board of REALTORS
Originating MLS: Dayton Area Board of REALTORSFacts & features
Interior
Bedrooms & bathrooms
- Bedrooms: 3
- Bathrooms: 2
- Full bathrooms: 2
- Main level bathrooms: 2
Bedroom
- Level: Main
- Dimensions: 14 x 13
Bedroom
- Level: Main
- Dimensions: 13 x 12
Bedroom
- Level: Main
- Dimensions: 11 x 10
Dining room
- Level: Main
- Dimensions: 10 x 12
Entry foyer
- Level: Main
- Dimensions: 5 x 10
Family room
- Level: Main
- Dimensions: 16 x 19
Kitchen
- Level: Main
- Dimensions: 14 x 10
Living room
- Level: Main
- Dimensions: 13 x 20
Screened porch
- Level: Main
- Dimensions: 13 x 12
Heating
- Forced Air, Natural Gas
Cooling
- Central Air
Appliances
- Included: Built-In Oven, Cooktop, Dishwasher, Gas Water Heater
Features
- Kitchen/Family Room Combo, Pantry
Interior area
- Total structure area: 1,904
- Total interior livable area: 1,904 sqft
Property
Parking
- Total spaces: 2
- Parking features: Attached, Garage, Two Car Garage, Garage Door Opener
- Attached garage spaces: 2
Features
- Levels: One
- Stories: 1
Lot
- Size: 0.47 Acres
- Dimensions: .47 acre
Details
- Parcel number: M60164360025
- Zoning: Residential
- Zoning description: Residential
Construction
Type & style
- Home type: SingleFamily
- Architectural style: Ranch
- Property subtype: Single Family Residence
Materials
- Brick
- Foundation: Slab
Condition
- Year built: 1966
Utilities & green energy
- Water: Public
- Utilities for property: Sewer Available, Water Available
Community & HOA
Community
- Subdivision: Northview Estates
HOA
- Has HOA: No
Location
- Region: Dayton
Financial & listing details
- Price per square foot: $137/sqft
- Tax assessed value: $182,110
- Annual tax amount: $3,380
- Date on market: 5/21/2025
- Listing terms: Conventional,FHA,VA Loan
- Ownership: Estate/Guardianship
Price history
| Date | Event | Price |
|---|---|---|
| 7/2/2025 | Sold | $260,000$137/sqft |
Source:  DABR MLS #934460 Report a problem DABR MLS #934460 Report a problem | ||
| 5/29/2025 | Pending sale | $260,000$137/sqft |
Source: DABR MLS #934460 Report a problem | ||
| 5/29/2025 | Contingent | $260,000$137/sqft |
Source: DABR MLS #934460 Report a problem | ||
| 5/21/2025 | Listed for sale | $260,000$137/sqft |
Source: DABR MLS #934460 Report a problem | ||
Public tax history
| Year | Property taxes | Tax assessment |
|---|---|---|
| 2025 | $3,380 +5% | $63,740 |
| 2024 | $3,220 +2% | $63,740 |
| 2023 | $3,157 +18.6% | $63,740 +45% |
| 2022 | $2,662 -12.1% | $43,960 |
| 2021 | $3,028 +0.1% | $43,960 |
| 2020 | $3,026 -1.3% | $43,960 +7.4% |
| 2019 | $3,065 -0.2% | $40,940 |
| 2018 | $3,072 +0.6% | $40,940 |
| 2017 | $3,055 +19.2% | $40,940 +5.8% |
| 2016 | $2,562 +7.4% | $38,680 |
| 2015 | $2,386 +1.3% | $38,680 |
| 2014 | $2,355 | $38,680 |
Find assessor info on the county website
Neighborhood: 45415
Nearby homes
- $274,1004 bd3 ba2.4k sqft6848 Morrow Dr, Dayton, OH 45415Off Market
- $266,8004 bd2 ba1.6k sqft6814 Morrow Dr, Dayton, OH 45415Off Market
- $282,2004 bd2 ba1.8k sqft6854 Morrow Dr, Dayton, OH 45415Off Market
- $291,0004 bd3 ba1.7k sqft6825 Morrow Dr, Dayton, OH 45415Off Market
- $295,3004 bd3 ba1.7k sqft6819 Morrow Dr, Dayton, OH 45415Off Market
- $315,0004 bd3 ba3k sqft6813 Boston Pl, Dayton, OH 45415Sold
- $266,3004 bd2 ba1.6k sqft6843 Morrow Dr, Dayton, OH 45415Off Market
- $308,1004 bd2 ba2.2k sqft6837 Morrow Dr, Dayton, OH 45415Off Market
Nearby schools
GreatSchools rating
- 6/10Northwood Elementary SchoolGrades: 2-7Distance: 0.7 mi
- 8/10Northmont High SchoolGrades: 7-12Distance: 4.1 mi
- NAKleptz Early Childhood Learning CenterGrades: PK-1Distance: 3.2 mi
Schools provided by the listing agent
- District: Northmont
Source: DABR MLS. This data may not be complete. We recommend contacting the local school district to confirm school assignments for this home.


Get pre-qualified for a loan
At Zillow Home Loans, we can pre-qualify you in as little as 5 minutes with no impact to your credit score.An equal housing lender. NMLS #10287.
- Ohio
- Montgomery County
- Clayton
- 45415
- 6830 Morrow Dr
Nearby cities
Nearby zip codes
Other Clayton Topics
