Welcome to the Beaumont Villa by Main Street Homes! This beautifully designed, energy-efficient, quick move-in home in Chesterfield's newest 55+ active adult community, Reserve at Oasis, is move-in ready and is perfectly crafted for modern, low-maintenance living. This two-story interior townhome offers the ideal blend of comfort and convenience, with three spacious bedrooms, 2.5 baths, oak stairs, a covered patio for relaxing mornings, a tankless water heater, and a front-entry 2-car garage. Step inside to a bright, welcoming 2-story foyer that leads to an open-concept first floor designed for gathering and everyday ease. You'll love hosting Sunday brunch or wine night in the sun-drenched great room featuring a cozy SimpliFire electric fireplace and open dining area. The gourmet kitchen is a showstopper with quartz countertops, ceramic tile backsplash, a large extended island, stainless steel appliances including a wall oven and microwave, a gas cooktop, and a walk-in pantry that's ready for every grocery haul. Upstairs, retreat to your serene primary bedroom with a charming accent wall, two generous walk-in closets, and a spa-like en-suite bath featuring a ceramic tile shower, water closet, and double vanity. This thoughtfully designed home has two additional bedrooms, a full hall bath, and a convenient second-floor laundry room. Looking for a 55+ new construction home in Chesterfield County? You've found it. Oasis by Main Street Homes offers a state-of-the-art ...
Sold for $464,950
Zillow last checked:
Listing updated:
Source: Main Street Homes
Price history
| Date | Event | Price |
|---|---|---|
| 11/3/2025 | Sold | $464,950-3.1%$211/sqft |
Source: Public Record Report a problem | ||
| 10/2/2025 | Pending sale | $479,950$218/sqft |
Source:  CVRMLS #2526512 Report a problem CVRMLS #2526512 Report a problem | ||
| 9/19/2025 | Listed for sale | $479,950$218/sqft |
Source: CVRMLS #2526512 Report a problem | ||
| 9/19/2025 | Listing removed | $479,950$218/sqft |
Source:  Main Street Homes Report a problem Main Street Homes Report a problem | ||
| 8/16/2025 | Price change | $479,950-2.1%$218/sqft |
Source: CVRMLS #2517108 Report a problem | ||
| 6/20/2025 | Price change | $490,370+1.9%$222/sqft |
Source: CVRMLS #2517108 Report a problem | ||
| 6/18/2025 | Listed for sale | $481,370$218/sqft |
Source: CVRMLS #2517108 Report a problem | ||
| 6/18/2025 | Listing removed | $481,370$218/sqft |
Source: Main Street Homes Report a problem | ||
| 3/17/2025 | Listed for sale | $481,370$218/sqft |
Source: CVRMLS #2506723 Report a problem | ||
Nearby homes
- $457,0003 bd3 ba2.2k sqft6824 Oasis Breeze Ln, Midlothian, VA 23112For Sale
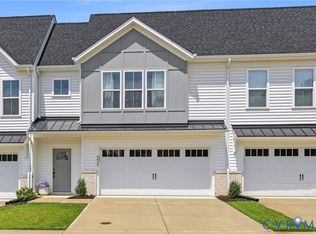
- $499,9353 bd3 ba2.3k sqft6818 Oasis Breeze Ln, Midlothian, VA 23112Sold
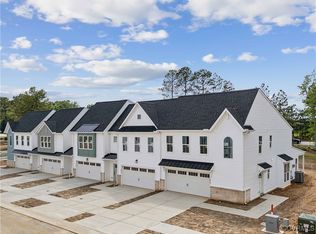
- from $499,9503 bd3 ba2.3k sqftOasis 55+ Active Adult - Maple Plan, Oasis Reserve - 55+ Active Adult Living, Midlothian, VA 23112New Construction
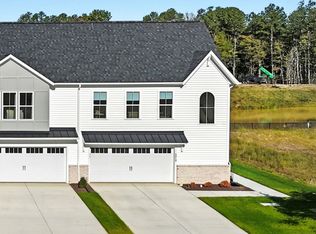
- from $469,3203 bd3 ba2.2k sqftOasis 55+ Active Adult - Rosewood II Plan, Oasis Reserve - 55+ Active Adult Living, Midlothian, VA 23112New Construction
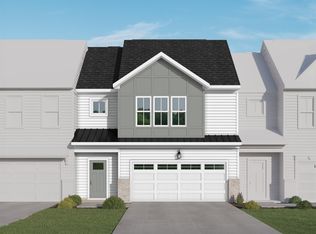
Get a cash offer in 3 minutes
Find out how much your home could sell for in as little as 3 minutes with a no-obligation cash offer.
Estimated market value
$474,100
