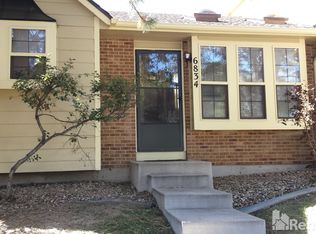
Just in time to settle in before the holidays, this incredible two-bedroom condo offers desirable main level living in Northwest Colorado Springs with updates galore! Upon entry you are greeted with vaulted ceilings and beautifully refinished hardwood floors and freshly painted interior. Dual skylights provide plenty of natural light by day, while the woodburning fireplace lends to cozy winter evenings. The open layout provides ample room for a dining table, or one could opt for stools at the breakfast bar. The newly updated kitchen showcases NEW frost white quartz counters, NEW Whirlpool fingerprint-resistant stainless-steel appliances including a smooth top 5-element electric range with steam cleaning, fridge with water and ice, dishwasher, and over-the-range microwave. The kitchen is rounded out with NEW cabinets and hardware, NEW luxury vinyl flooring, NEW stainless-steel sink and disposal, NEW light fixtures, a pantry, a garden window great for plants and herbs, and washer/dryer hookups! Kitchen walks out to the privacy fenced backyard that includes a storage closet, NEW pavers and the side yard provides a clean slate for the new owner! The yard backs to a greenway between neighboring buildings, providing for a more private feel. The newly remodeled bathroom is complimented with a NEW tub, NEWLY tiled shower, NEW toilet, sink, vanity, medicine cabinet and hardware. The bathroom adjoins the spacious primary bedroom enhanced with double closets (NEW doors) and NEW carpet! The second bedroom also has NEW carpet and closet doors! Complete with NEW blinds throughout, a NEW thermostat, and a NEW exterior front light fixture, this Rockrimmon gem is move-in ready...all it needs is a NEW homeowner, and that should be YOU! Located off Woodmen Rd., near I-25, Academy Blvd, and Ute Valley Park and surrounded by a plethora of shopping, dining and entertainment, this community also has a clubhouse and pool for summer fun! Your search is over... Welcome Home!
Sold for $289,000
$289,000
6830 Overland Dr, Colorado Springs, CO 80919
2beds
784sqft
Condominium
Built in 1982
-- sqft lot
$252,600 Zestimate®
$369/sqft
$1,409 Estimated rent
Home value
$252,600
$237,000 - $265,000
$1,409/mo
Zestimate® history
Owner options
List your home for rent
$1,409/mo
Rent Zestimate®
Find your next renter with Zillow Rental Manager. Plus, with online applications, you can quickly screen prospective tenants – for free.
$1,409/mo
Rent Zestimate®
Refinance and save
$2,105/mo
Est. payment
Refinancing to a lower rate could help reduce your monthly payments and save thousands over the life of the loan.
$2,105/mo
Est. payment
Explore your selling options
Work with a Zillow partner agent
Leverage their expertise and Zillow's premium Showcase listings to get your home seen by more buyers.
Get startedList with your own agent
Get your home in front of millions of buyers by listing it on Zillow.
Learn how to do itSell it yourself
Take full control of how buyers see your home on Zillow by listing For Sale by Owner (FSBO).
List your homeWhat's special
Freshly painted interiorMedicine cabinetNew stainless-steel sinkAmple roomNew toiletVaulted ceilingsDual skylights
Zillow last checked:
Listing updated:
Listed by:
Lynn Rivera ABR GRI MRP 719-339-4390,
Pikes Peak Dream Homes Realty
Bought with:
Edward Behr CRS GRI
The Platinum Group
Source: elevateMLS,MLS#: 4144104
Facts & features
Interior
Bedrooms & bathrooms
- Bedrooms: 2
- Bathrooms: 1
- Full bathrooms: 1
Heating
- Forced Air
Cooling
- None
Appliances
- Included: Dishwasher, Disposal, Microwave, Refrigerator
- Laundry: Electric Hook-up, Main Level
Features
- 9Ft + Ceilings, Skylight (s), Breakfast Bar, Pantry
- Flooring: Carpet, Wood
- Windows: Window Coverings
- Has basement: No
- Has fireplace: Yes
- Common walls with other units/homes: End Unit
Interior area
- Total structure area: 784
- Total interior livable area: 784 sqft
- Finished area above ground: 784
- Finished area below ground: 0
Property
Parking
- Total spaces: 2
- Parking features: Assigned
- Garage spaces: 2
Features
- Patio & porch: See Prop Desc Remarks
- Fencing: Back Yard
Lot
- Size: 788.44 sqft
- Features: Level, Near Fire Station, Near Public Transit, Near Schools, Near Shopping Center, HOA Required $, Front Landscaped
Details
- Parcel number: 6307402245
Construction
Type & style
- Home type: Condo
- Architectural style: Ranch
- Property subtype: Condominium
- Attached to another structure: Yes
Materials
- Wood Siding
- Foundation: Crawl Space
- Roof: Composite Shingle
Condition
- Existing Home
- New construction: No
- Year built: 1982
Utilities & green energy
- Water: Municipal
- Utilities for property: Natural Gas Connected
Community & neighborhood
Community
- Community features: Clubhouse, Pool, Green Areas, Landscape Maintenance
Location
- Region: Colorado Springs
HOA & financial
HOA
- HOA fee: $454 monthly
- Services included: Covenant Enforcement, Lawn, Management, Sewer, Snow Removal, Trash Removal, Water, See Show/Agent Remarks
Other
Other facts
- Listing terms: Cash,Conventional,VA Loan
Price history
| Date | Event | Price |
|---|---|---|
| 2/12/2024 | Sold | $289,000$369/sqft |
Source:  elevateMLS #4144104 Report a problem elevateMLS #4144104 Report a problem | ||
| 1/18/2024 | Contingent | $289,000$369/sqft |
Source: elevateMLS #4144104 Report a problem | ||
| 12/30/2023 | Price change | $289,000-3.7%$369/sqft |
Source: elevateMLS #4144104 Report a problem | ||
| 11/30/2023 | Price change | $299,999-2.6%$383/sqft |
Source: elevateMLS #4144104 Report a problem | ||
| 10/4/2023 | Listed for sale | $308,000$393/sqft |
Source: elevateMLS #4144104 Report a problem | ||
Public tax history
| Year | Property taxes | Tax assessment |
|---|---|---|
| 2024 | $737 -16.9% | $17,600 |
| 2023 | $886 -10% | $17,600 +31.4% |
| 2022 | $985 | $13,390 -2.8% |
| 2021 | -- | $13,780 +49.1% |
| 2020 | $711 +1.1% | $9,240 |
| 2019 | $704 +7.4% | $9,240 +8.8% |
| 2018 | $656 -0.4% | $8,490 |
| 2017 | $658 +0.4% | $8,490 -2% |
| 2016 | $656 -2.1% | $8,660 |
| 2015 | $670 +3% | $8,660 +2.9% |
| 2014 | $650 | $8,420 |
| 2013 | -- | -- |
| 2012 | -- | $8,800 |
| 2011 | $705 | $8,800 -4.2% |
| 2010 | -- | $9,190 |
| 2009 | -- | $9,190 +4.3% |
| 2008 | -- | $8,810 |
| 2006 | -- | $8,810 +15.2% |
| 2004 | -- | $7,650 |
| 2003 | $582 +2.7% | $7,650 -0.1% |
| 2002 | $567 +5.3% | $7,660 +9.4% |
| 2001 | $538 | $7,000 |
Find assessor info on the county website
Neighborhood: Northwest Colorado Springs


Nearby schools
GreatSchools rating
- 8/10Rockrimmon Elementary SchoolGrades: K-5Distance: 0.6 mi
- 7/10Eagleview Middle SchoolGrades: 6-8Distance: 1.8 mi
- 8/10Air Academy High SchoolGrades: 9-12Distance: 3 mi
Schools provided by the listing agent
- District: Academy-20
Source: elevateMLS. This data may not be complete. We recommend contacting the local school district to confirm school assignments for this home.
Get a cash offer in 3 minutes
Find out how much your home could sell for in as little as 3 minutes with a no-obligation cash offer.
Estimated market value
$252,600
Get a cash offer in 3 minutes
Find out how much your home could sell for in as little as 3 minutes with a no-obligation cash offer.
Estimated market value
$252,600
Nearby cities
Nearby neighborhoods
- Briargate Real estate
- Central Colorado Springs Real estate
- Cimarron Hills Real estate
- East Colorado Springs Real estate
- Northeast Colorado Springs Real estate
- Northwest Colorado Springs Real estate
- Old Colorado City Real estate
- Powers Real estate
- Southeast Colorado Springs Real estate
- Southwest Colorado Springs Real estate
Nearby zip codes
Other Colorado Springs Topics
- Apartments for Rent in 80919
- Houses for Sale in 80919
- Houses for Rent in 80919
- 80919 Real Estate
- Colorado Springs Condos
- Houses for Sale in Colorado Springs
- Newest Listings in Colorado Springs
- Colorado Springs Home Values
- Colorado Springs Real Estate Agents
- Colorado Springs Refinance
- Colorado Springs Mortgage Rates
