Welcome to 6830 Roberts Ave, where classic charm, comfortable living, and a convenient University City location come together! This spacious 4-bedroom home offers over 2,000 square feet and is move-in ready, giving the next owner the opportunity to settle in now and make thoughtful updates over time. The home features a well-maintained, traditional interior with timeless character, providing a great foundation for someone who wants to personalize and modernize at their own pace.
Enjoy the best of both worlds a quiet residential setting while still being conveniently located near University City shopping, dining, entertainment, parks, and everyday amenities. With generous living space, a full basement, and plenty of potential to make it your own, this home is ready for its next chapter.
Move in, get comfortable, and update as your vision and style come together!
Active
Listed by: New Growth Realty LLC • Madeline R Boykins • 314-562-3307
$190,000
6830 Roberts Ave, Saint Louis, MO 63130
4beds
2,039sqft
Single Family Residence
Built in 1949
6,599 Square Feet Lot
$-- Zestimate®
$93/sqft
$-- HOA
What's special
Full basementQuiet residential settingGenerous living space
- 5 days |
- 618 |
- 36 |
Zillow last checked:
Listing updated:
Listed by:
Madeline R Boykins 314-562-3307,
New Growth Realty LLC
Source: MARIS,MLS#: 26052444 Originating MLS: St. Louis Association of REALTORS
Originating MLS: St. Louis Association of REALTORSFacts & features
Interior
Bedrooms & bathrooms
- Bedrooms: 4
- Bathrooms: 2
- Full bathrooms: 2
- Main level bathrooms: 1
- Main level bedrooms: 2
Heating
- Natural Gas
Cooling
- Ceiling Fan(s), Central Air
Appliances
- Included: Refrigerator, Water Heater
Features
- Basement: Full
- Number of fireplaces: 1
Interior area
- Total structure area: 2,039
- Total interior livable area: 2,039 sqft
- Finished area above ground: 2,039
Property
Parking
- Total spaces: 1
- Parking features: Garage - Attached
- Attached garage spaces: 1
Features
- Levels: One and One Half
Lot
- Size: 6,599 Square Feet
- Dimensions: 6,599
- Features: Back Yard
Details
- Parcel number: 17J621769
- Special conditions: Listing As Is
Construction
Type & style
- Home type: SingleFamily
- Architectural style: Other
- Property subtype: Single Family Residence
Materials
- Frame
Condition
- Year built: 1949
Utilities & green energy
- Electric: Ameren
- Sewer: Public Sewer
- Water: Public
- Utilities for property: Electricity Connected, Sewer Available, Water Available
Community & HOA
Community
- Subdivision: Pershing Heights
HOA
- Has HOA: No
Location
- Region: Saint Louis
Financial & listing details
- Price per square foot: $93/sqft
- Tax assessed value: $218,400
- Annual tax amount: $2,840
- Date on market: 8/15/2026
- Cumulative days on market: 5 days
- Listing terms: Cash,Conventional,FHA 203(k),Other
- Electric utility on property: Yes
Estimated market value
Not available
Estimated sales range
Not available
$2,126/mo
Price history
| Date | Event | Price |
|---|---|---|
| 8/15/2026 | Listed for sale | $190,000$93/sqft |
Source:  MARIS #26052444 Report a problem MARIS #26052444 Report a problem | ||
Public tax history
| Year | Property taxes | Tax assessment |
|---|---|---|
| 2025 | $2,840 -1.2% | $41,500 +3.5% |
| 2024 | $2,874 +0.1% | $40,090 |
| 2023 | $2,871 +34.7% | $40,090 +45.5% |
| 2022 | $2,131 +1% | $27,560 |
| 2021 | $2,109 -1.9% | $27,560 +0.6% |
| 2020 | $2,151 +6.1% | $27,400 |
| 2019 | $2,028 | $27,400 +13.7% |
| 2018 | $2,028 | $24,090 |
| 2017 | $2,028 -0.2% | $24,090 +5.8% |
| 2016 | $2,032 +1.2% | $22,780 |
| 2015 | $2,008 | $22,780 +1.9% |
| 2014 | $2,008 -0.3% | $22,360 |
| 2013 | $2,013 | $22,360 -0.1% |
| 2012 | -- | $22,390 |
| 2011 | -- | $22,390 |
| 2010 | $1,773 +9.6% | $22,390 |
| 2009 | $1,618 -0.5% | $22,390 -2.3% |
| 2008 | $1,627 +29.4% | $22,920 |
| 2007 | $1,257 | $22,920 +35.8% |
| 2006 | $1,257 +0.6% | $16,880 |
| 2005 | $1,250 -12.9% | $16,880 +13% |
| 2003 | $1,435 +0.9% | $14,940 -13.4% |
| 2002 | $1,422 +21.1% | $17,250 |
| 2001 | $1,174 | $17,250 |
Find assessor info on the county website
Monthly payment
Est. payment
Payment breakdown
Explore the cost of this home by adjusting the details. Changes won't be saved.Climate risks
Neighborhood: Northeast
Nearby schools
GreatSchools rating
- 6/10Pershing Elementary SchoolGrades: K-5Distance: 0.4 mi
- 3/10Brittany WoodsGrades: 6-8Distance: 1.9 mi
- 3/10University City Sr. High SchoolGrades: 9-12Distance: 1.1 mi
Schools provided by the listing agent
- Elementary: Pershing Elem.
- Middle: Brittany Woods
- High: University City Sr. High
Source: MARIS. This data may not be complete. We recommend contacting the local school district to confirm school assignments for this home.
- $89,3002 bd1 ba960 sqft6826 Roberts Ave, Saint Louis, MO 63130Off Market
- $227,4005 bd3 ba2.5k sqft6834 Roberts Ave, Saint Louis, MO 63130Off Market
- $107,2002 bd1 ba960 sqft6824 Roberts Ave, Saint Louis, MO 63130Off Market
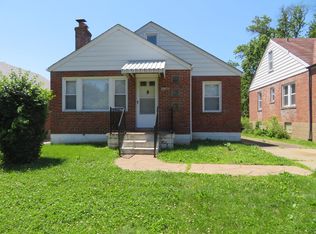
- $90,5002 bd1 ba950 sqft6837 Raymond Ave, Saint Louis, MO 63130Off Market
- $136,6002 bd1 ba1k sqft6839 Raymond Ave, Saint Louis, MO 63130Off Market
- $127,8002 bd2 ba950 sqft6833 Raymond Ave, Saint Louis, MO 63130Off Market
- $--5 bd2 ba2.9k sqft6842 Roberts Ave, Saint Louis, MO 63130Sold
- $90,9002 bd1 ba1k sqft6843 Raymond Ave, Saint Louis, MO 63130Off Market
A local agent can set up tours, give advice and negotiate with sellers.
Similar homes
- $189,0004 bd2 ba1.3k sqft600 Pimlico Dr, Florissant, MO 63033For Sale

 MLS ID #26032043, Kelley S Hoffman, Provident Property Management LLC. MARIS
 - $209,9003 bd2 ba1.1k sqft2366 Addie Ave, Saint Louis, MO 63114For Sale
 MLS ID #26051456, Mandy Wong, Fortune Realty, LLC. MARIS
 - $159,9003 bd2 ba1.3k sqft3519 Saint Blase Ln, Saint Ann, MO 63074For Sale
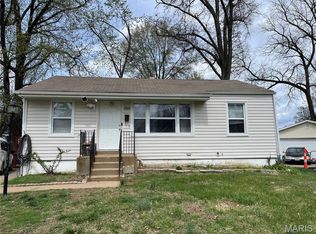 MLS ID #26052837, Jenny Q Huang, Acre, REALTORS. MARIS
 - $189,9003 bd2 ba1.7k sqft1204 Hobson Dr, Saint Louis, MO 63135For Sale
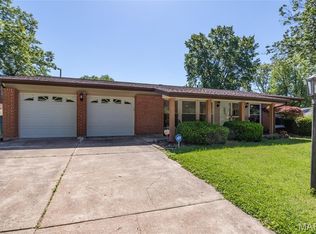 MLS ID #26029272, Stephanie F Duffy, Coldwell Banker Realty - Gundaker. MARIS
 - $174,9003 bd2 ba1.1k sqft2295 Woodgrass Dr, Saint Louis, MO 63114For SaleMLS ID #26033111, Steven F Studnicki, Coldwell Banker Realty - Gundaker. MARIS
- $149,9002 bd2 ba1k sqft4895 Calvin Ave, Saint Louis, MO 63115For SaleMLS ID #26051827, Chris Burns, Landmark Realty Partners, LLC. MARIS
- $129,9002 bd1 ba1.2k sqft7539 Wayne Ave, Saint Louis, MO 63130For SaleMLS ID #26028629, Lawrence Berry, Focus Realty Group, LLC. MARIS
- $155,0003 bd2 ba2.4k sqft7012 N Hanley Rd, Hazelwood, MO 63042For SaleMLS ID #26040006, Jeanie M Wakula, Big Bend Realty LLC. MARIS
- $197,5003 bd2 ba1.7k sqft328 Sycamore St, Collinsville, IL 62234For SaleMLS ID #26050913, Todd Sivia, Bridges Home Realty, LLC. MARIS
- $194,9003 bd3 ba2.1k sqft480 George St, Wood River, IL 62095For SaleMLS ID #26050929, Michael A Young, Elite Land & Auction Co, LLC. MARIS
- $208,0003 bd2 ba1.3k sqft12075 Nero Dr, Florissant, MO 63033For SaleMLS ID #26027181, Wei Liu, WT Realty. MARIS
- $160,0003 bd2 ba1.2k sqft6707 Perry Ave, Saint Louis, MO 63121For SaleMLS ID #26041507, Tiffany M Page, Coldwell Banker Realty - Gundaker. MARIS
- $185,0006 bd2 ba2.6k sqft3941 Dunnica Ave, Saint Louis, MO 63116For SaleMLS ID #26045856, Sarah N Nguyen-Bani, RE/MAX Results. MARIS
- $279,0003 bd2 ba2.7k sqft660 Hunters Ridge Dr, Saint Louis, MO 63135For SaleMLS ID #26032187, David E Rumpf, Coldwell Banker Realty - Gundaker. MARIS
- $195,0003 bd2 ba1.3k sqft2240 Windsor Dr, Florissant, MO 63033For SaleMLS ID #26039080, Veores Dean, Ellis Luxury Homes, LLC. MARIS
- $150,0001 bd-- ba2.8k sqft8607 Jennings Station Rd, Saint Louis, MO 63136For SaleMLS ID #26051091, Toyin Oduwole, Keller Williams Chesterfield. MARIS
- $199,9003 bd3 ba2.6k sqft1360 Nashua Dr, Florissant, MO 63033For SaleMLS ID #26042209, Donna I Irvin-Woods, BHHS Select Properties. MARIS
- $215,0003 bd2 ba1.3k sqft13 Floweridge Ln, Florissant, MO 63031For SaleMLS ID #26041335, Lini Zhang, Forest Realty. MARIS
- $274,6503 bd3 ba1.5k sqft1003 Chartres Ave, Saint Louis, MO 63132For SaleMLS ID #26039571, David E Wolf, Rocklin Realty LLC. MARIS
- $170,0004 bd2 ba1.2k sqft11289 Aspen Woods Dr, Saint Louis, MO 63138For SaleMLS ID #26038763, Savannah Bosler, Intersection Real Estate. MARIS
