3 BR, 2 BA Ranch home with fantastic yard that backs up to a large wooded area. Several updates throughout the house, Custom Oak Kitchen Cabinets, New Bamboo flooring in Kitchen, Dining, Great Room and Hallways, Large Stone Gas Fireplace. Baths with nice updates. New gutters and gutter guards with lifetime Unique warranty, includes all appliances. 2 Car attached garage with access door and pull down attic stairs. Large yard with mature trees, a patio to sit and enjoy the wildlife. In a highly desired area, great location convenient to shopping, schools, parks, downtown and the highways. Seller providing buyer with 1 year limited home warranty.
Sold for $190,000
Price history
| Date | Event | Price |
|---|---|---|
| 9/9/2026 | Listing removed | $249,900$161/sqft |
Source:  MIBOR as distributed by MLS GRID #22116877 Report a problem MIBOR as distributed by MLS GRID #22116877 Report a problem | ||
| 8/24/2026 | Pending sale | $249,900$161/sqft |
Source: MIBOR as distributed by MLS GRID #22116877 Report a problem | ||
| 8/10/2026 | Listed for sale | $249,900$161/sqft |
Source: MIBOR as distributed by MLS GRID #22116877 Report a problem | ||
| 7/29/2026 | Pending sale | $249,900$161/sqft |
Source: MIBOR as distributed by MLS GRID #22116877 Report a problem | ||
| 7/28/2026 | Listed for sale | $249,900+31.5%$161/sqft |
Source: MIBOR as distributed by MLS GRID #22116877 Report a problem | ||
| 7/8/2026 | Sold | $190,000+18.8%$122/sqft |
Source: Public Record Report a problem | ||
| 11/26/2018 | Listing removed | $159,900$103/sqft |
Source: Berkshire Hathaway Home #21600242 Report a problem | ||
| 11/26/2018 | Listed for sale | $159,900$103/sqft |
Source: Berkshire Hathaway Home #21600242 Report a problem | ||
| 10/28/2018 | Pending sale | $159,900$103/sqft |
Source: Berkshire Hathaway Home #21600242 Report a problem | ||
| 10/18/2018 | Price change | $159,900-1.3%$103/sqft |
Source: Berkshire Hathaway Home #21600242 Report a problem | ||
| 10/10/2018 | Listed for sale | $162,000$104/sqft |
Source: Berkshire Hathaway Home #21600242 Report a problem | ||
Nearby homes
- $241,4003 bd2 ba1.4k sqft611 Kokomo Ln, Indianapolis, IN 46241Off Market
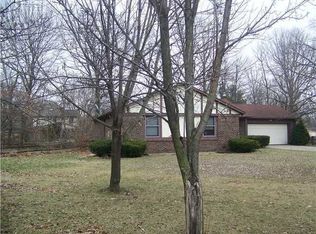
- $245,1003 bd1 ba1.8k sqft6834 Westdrum Rd, Indianapolis, IN 46241Off Market
- $251,9003 bd1 ba1.4k sqft608 Summitcrest Dr, Indianapolis, IN 46241Off Market
- $231,6003 bd1 ba1.6k sqft616 Summitcrest Dr, Indianapolis, IN 46241Off Market
Get a cash offer in 3 minutes
Find out how much your home could sell for in as little as 3 minutes with a no-obligation cash offer.
Estimated market value
$245,100
