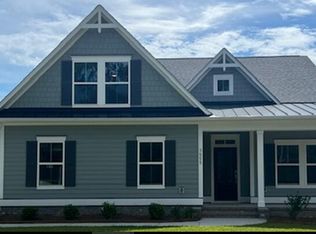
Introducing The Caspian in our Coastal Elevation, a stunning new home by Logan Homes in Waterbrook Woods at Ocean Ridge Plantation. This spacious property offers ample room for both indoor and outdoor entertaining, while enjoying the Ocean Ridge lifestyle. The open floor plan features vaulted ceilings, built-in shelves around a cozy fireplace, and a luxurious master suite with a large walk-in shower, dual vanities and sizable a walk-in closet. A dedicated downstairs study and upstairs bonus room with full bath add extra versatility and functionality. As a resident of Ocean Ridge Plantation, enjoy exclusive access to top-tier amenities, including a private beachfront clubhouse at Sunset Beach, a fully equipped fitness center, multiple pools (indoor and outdoor), walking trails, gardens, and pickleball courts. Golfers will love the three championship golf courses and two clubhouses. This home is designed for comfort and enjoyment; The Caspian is the perfect home for your next chapter. Don't miss out!
New construction
Price cut: $4.1K (7/8)
$599,900
6831 Beckman Circle SW #62, Ocean Isle Beach, NC 28469
4beds
2,189sqft
Single Family Residence
Built in 2026
0.26 Acres Lot
$592,800 Zestimate®
$274/sqft
$214/mo HOA
What's special
Vaulted ceilingsLarge walk-in showerLuxurious master suiteDedicated downstairs studyOpen floor planDual vanities
- 46 days |
- 127 |
- 14 |
Zillow last checked:
Listing updated:
Listed by:
Logan Homes Team 910-622-0531,
Coldwell Banker Sea Coast Advantage
Source: Hive MLS,MLS#: 100579799 Originating MLS: Cape Fear Realtors MLS, Inc.
Originating MLS: Cape Fear Realtors MLS, Inc.Facts & features
Interior
Bedrooms & bathrooms
- Bedrooms: 4
- Bathrooms: 3
- Full bathrooms: 3
Rooms
- Room types: Master Bedroom, Bedroom 2, Bedroom 3, Living Room, Dining Room, Office, Laundry, Bonus Room
Primary bedroom
- Level: First
Bedroom 2
- Level: First
Bedroom 3
- Level: First
Bonus room
- Level: Second
Dining room
- Level: First
Kitchen
- Level: First
Laundry
- Level: First
Living room
- Level: First
Office
- Level: First
Heating
- Heat Pump, Electric, Zoned
Cooling
- Zoned, Heat Pump
Appliances
- Included: Vented Exhaust Fan, Electric Oven, Built-In Microwave, Disposal, Dishwasher
- Laundry: Dryer Hookup, Washer Hookup, Laundry Room
Features
- Master Downstairs, Walk-in Closet(s), Vaulted Ceiling(s), Tray Ceiling(s), High Ceilings, Bookcases, Kitchen Island, Ceiling Fan(s), Pantry, Walk-in Shower, Walk-In Closet(s)
- Flooring: LVT/LVP, Carpet, Tile
- Basement: None
Interior area
- Total structure area: 2,189
- Total interior livable area: 2,189 sqft
Property
Parking
- Total spaces: 2
- Parking features: Garage Faces Side, Concrete, Garage Door Opener, On Site, Paved
- Attached garage spaces: 2
Features
- Levels: Two
- Patio & porch: Patio, Porch, Screened
- Exterior features: Irrigation System
- Pool features: None
- Fencing: None
- Has view: Yes
- View description: See Remarks
- Waterfront features: None
- Frontage type: See Remarks
Lot
- Size: 0.26 Acres
- Dimensions: 65 x 130
Details
- Parcel number: 228ib062
- Zoning: Co-R-7500
- Special conditions: Standard
Construction
Type & style
- Home type: SingleFamily
- Property subtype: Single Family Residence
Materials
- Fiber Cement, Wood Frame
- Foundation: Raised, Slab
- Roof: Architectural Shingle
Condition
- New construction: Yes
- Year built: 2026
Details
- Warranty included: Yes
Utilities & green energy
- Sewer: Public Sewer
- Water: Public
- Utilities for property: Sewer Available, Water Available
Community & HOA
Community
- Security: Smoke Detector(s)
- Subdivision: Ocean Ridge Plantation
HOA
- Has HOA: Yes
- Amenities included: Barbecue, Beach Access, Beach Rights, Clubhouse, Comm Garden, Pool, Dog Park, Exercise Course, Gated, Jogging Path, Maintenance Common Areas, Maintenance Roads, Management, Master Insure, Meeting Room, Party Room, Pickleball, Picnic Area, Security, Sidewalks, Tennis Court(s), Trail(s)
- HOA fee: $2,573 annually
- HOA name: Ocean Ridge Master Association, Inc. (ORMA)
- HOA phone: 910-287-5656
Location
- Region: Ocean Isle Beach
Financial & listing details
- Price per square foot: $274/sqft
- Tax assessed value: $17,000
- Date on market: 6/7/2026
- Cumulative days on market: 46 days
- Listing agreement: Exclusive Right To Sell
- Listing terms: Cash,Conventional,FHA,VA Loan
- Road surface type: Paved
Estimated market value
$592,800
$563,000 - $622,000
$2,165/mo
Price history
| Date | Event | Price |
|---|---|---|
| 7/8/2026 | Price change | $599,900-0.7%$274/sqft |
Source:  Hive MLS #100579799 Report a problem Hive MLS #100579799 Report a problem | ||
| 6/24/2026 | Price change | $604,000-1.6%$276/sqft |
Source: Hive MLS #100579799 Report a problem | ||
| 6/7/2026 | Listed for sale | $614,000$280/sqft |
Source: Hive MLS #100579799 Report a problem | ||
Public tax history
Tax history is unavailable.
Monthly payment
Est. payment
Payment breakdown
Explore the cost of this home by adjusting the details. Changes won't be saved.Climate risks
Neighborhood: 28469
Nearby schools
GreatSchools rating
- 9/10Union ElementaryGrades: K-5Distance: 2.8 mi
- 4/10Shallotte MiddleGrades: 6-8Distance: 5.7 mi
- 4/10West Brunswick HighGrades: 9-12Distance: 5.5 mi
Schools provided by the listing agent
- Elementary: Union
- Middle: Shallotte Middle
- High: West Brunswick
Source: Hive MLS. This data may not be complete. We recommend contacting the local school district to confirm school assignments for this home.
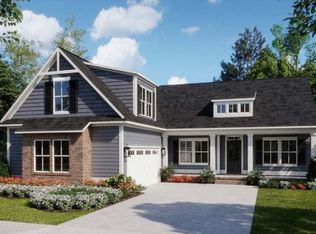
- $599,9004 bd3 ba2.3k sqft6825 Beckman Cir SW, Ocean Isle Beach, NC 28469New Construction
- $616,0004 bd3 ba2.3k sqft6829 Beckman Cir SW #63, Ocean Isle Beach, NC 28469New Construction

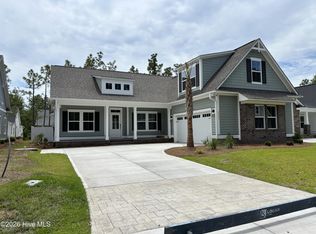
- $549,9004 bd3 ba2.3k sqft6833 Beckman Cir SW #61, Ocean Isle Beach, NC 28469New Construction
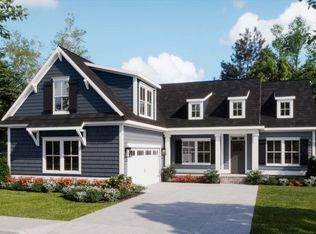
- $599,9004 bd3 ba2.1k sqft6831 Beckman Cir SW, Ocean Isle Beach, NC 28469New Construction
- $615,5954 bd3 ba2.3k sqft6829 Beckman Cir SW, Ocean Isle Beach, NC 28469New Construction
- $549,9004 bd3 ba2.3k sqft6873 Beckman Cir SW #49, Ocean Isle Beach, NC 28469New Construction
- $618,0003 bd3 ba2.3k sqft6827 Beckman Cir SW #64, Ocean Isle Beach, NC 28469New Construction
- $549,9004 bd3 ba2.3k sqft6833 Beckman Cir SW, Ocean Isle Beach, NC 28469New Construction
A local agent can set up tours, give advice and negotiate with sellers.
Similar homes
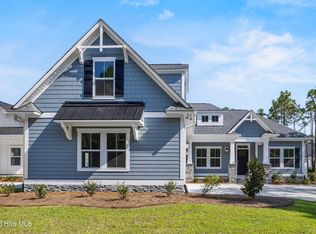
- $549,9004 bd3 ba2.1k sqft6875 Beckman Circle SW #48, Ocean Isle Beach, NC 28469New Construction
 MLS ID #100553369, Logan Homes Team, Coldwell Banker Sea Coast Advantage. Hive MLS
 - $675,0003 bd4 ba2.7k sqft6843 Beckman Circle SW #57, Ocean Isle Beach, NC 28469New Construction
 MLS ID #100564080, Logan Homes Team, Coldwell Banker Sea Coast Advantage. Hive MLS
 - $596,0853 bd3 ba2.4k sqft7435 Haddington Place SW #9, Sunset Beach, NC 28468New Construction
 MLS ID #100586028, Logan Homes Team, Coldwell Banker Sea Coast Advantage. Hive MLS
 - $599,9003 bd3 ba2.2k sqft7555 Haddington Place SW #81, Sunset Beach, NC 28468New Construction
 MLS ID #100564465, Logan Homes Team, Coldwell Banker Sea Coast Advantage. Hive MLS
 - $624,9003 bd3 ba2.2k sqft7417 Branford Circle SW #19, Sunset Beach, NC 28468New ConstructionMLS ID #100564499, Logan Homes Team, Coldwell Banker Sea Coast Advantage. Hive MLS
- $619,9003 bd4 ba2.2k sqft7537 Haddington Place SW #78, Sunset Beach, NC 28468New ConstructionMLS ID #100580940, Logan Homes Team, Coldwell Banker Sea Coast Advantage. Hive MLS
- $664,4523 bd4 ba2.2k sqft7500 Wallace Place SW #22, Sunset Beach, NC 28468New ConstructionMLS ID #100576356, Logan Homes Team, Coldwell Banker Sea Coast Advantage. Hive MLS
- $550,0003 bd2 ba1.4k sqft7265 Seashell Lane SW #408, Ocean Isle Beach, NC 28469For SaleMLS ID #100556994, The Legacy Team, Intracoastal Realty Corporation. Hive MLS
- $470,0004 bd3 ba2.3k sqft4504 Village Green Drive SW #Homesite 76, Shallotte, NC 28470New ConstructionMLS ID #100581799, Logan Homes Team, Coldwell Banker Sea Coast Advantage. Hive MLS
- $540,0004 bd4 ba2.5k sqft9100 Fountain Street SW, Calabash, NC 28467For SaleMLS ID #100492264, McNeely Group, Landmark Sotheby's International Realty. Hive MLS
- $670,0003 bd4 ba2.4k sqft3406 Portside Drive SW, Supply, NC 28462New ConstructionMLS ID #100588994, Dayna L Erwin, Coastline Homes Realty. Hive MLS
- $575,0003 bd2 ba2k sqft3218 Channelside Drive SW, Supply, NC 28462New ConstructionMLS ID #100589363, Jonathan Jozak, PROACTIVE Real Estate. Hive MLS
- $699,9003 bd4 ba2.7k sqft7549 Haddington Place SW #80, Sunset Beach, NC 28468New ConstructionMLS ID #100588146, Logan Homes Team, Coldwell Banker Sea Coast Advantage. Hive MLS
- $591,2003 bd3 ba2.4k sqft465 Lockwood Lane SW, Supply, NC 28462New ConstructionMLS ID #100562104, Krueger Team, Coldwell Banker Sea Coast Advantage. Hive MLS
- $675,0004 bd3 ba3.2k sqft117 Plantation Passage Drive SE, Bolivia, NC 28422For SaleMLS ID #100581251, Krueger Team, Coldwell Banker Sea Coast Advantage. Hive MLS
- $415,0003 bd2 ba2.1k sqft279 Ravennaside Drive NW, Calabash, NC 28467For SaleMLS ID #100569963, Stacey L Nazar, Nazar Realty. Hive MLS
- $409,0004 bd3 ba1.9k sqft55 Country Club Drive, Shallotte, NC 28470For SaleMLS ID #100565101, Daniel S O'Shea, Coldwell Banker Sea Coast Advantage. Hive MLS
- $795,0003 bd3 ba1.4k sqft27 Ocean Isle West Boulevard # 3n, Ocean Isle Beach, NC 28469For SaleMLS ID #100573274, Linda Register, Intracoastal Realty Corporation. Hive MLS
- $629,9003 bd3 ba2k sqft4956 Dory Court, North Myrtle Beach, SC 29582For SaleMLS ID #100522363, Ed S Harrington, Realty ONE Group Dockside North. Hive MLS
- $630,0003 bd3 ba2.6k sqft345 Broad Leaf Lane SE, Bolivia, NC 28422For SaleMLS ID #100564918, Tom N Saffioti, Coldwell Banker Sea Coast Advantage. Hive MLS
