Price Improvement! Experience the perfect harmony of refined style and rural tranquility at 6831 Brooke Blvd. This custom built masterpiece is nestled on over an acre of beautifully landscaped grounds, offering a rare (best of both worlds) location. Peaceful country living yet outside the Midlothian city limits. Situated within Midlothian ISD, this home feeds into McClatchey Elementary, Walnut Grove Middle School, and Heritage High School. Step inside to a residence defined by elegant country architecture and thoughtful details. The interior palette of sophisticated earth tones creates a timeless, grounded atmosphere. The spacious living room serves as the home’s centerpiece, anchored by a stunning fireplace. The well maintained home flows seamlessly, designed for both quiet mornings and grand scale entertaining. The back of the home is designed with expansive windows that flood the living spaces with natural light and offer sweeping, unobstructed views of your private acreage. The primary suite is a true retreat, designed with dual functionality in mind. Dual Vanities with ample space for morning routines. Two additional well appointed bedrooms and 2 and a half bath ensure plenty of room for family or guests. This custom home includes a dedicated flex space currently serving as a productive home office. This could be a fourth bedroom. Whether you need a workspace, a nursery, or a guest room, this home adapts to your lifestyle.
Sold
Price Unknown
6831 Brooke Blvd, Midlothian, TX 76065
3beds
2,722sqft
Single Family Residence
Built in 2006
1.37 Acres Lot
$578,000 Zestimate®
$--/sqft
$3,245 Estimated rent
Home value
$578,000
$549,000 - $607,000
$3,245/mo
Zestimate® history
Owner options
List your home for rent
$3,245/mo
Rent Zestimate®
Find your next renter with Zillow Rental Manager. Plus, with online applications, you can quickly screen prospective tenants – for free.
$3,245/mo
Rent Zestimate®
Refinance and save
$360/mo
Est. payment
Refinancing to a lower rate could help reduce your monthly payments and save thousands over the life of the loan.
$360/mo
Est. payment
Explore your selling options
Work with a Zillow partner agent
Leverage their expertise and Zillow's premium Showcase listings to get your home seen by more buyers.
Get startedList with your own agent
Get your home in front of millions of buyers by listing it on Zillow.
Learn how to do itSell it yourself
Take full control of how buyers see your home on Zillow by listing For Sale by Owner (FSBO).
List your homeWhat's special
Stunning fireplaceSophisticated earth tonesElegant country architecture
Zillow last checked:
Listing updated:
Listed by:
Lisa Rogers 0729928 254-717-1144,
Keller Williams Realty 972-938-2222
Bought with:
Dennis Flowers, 0680780
Fathom Realty LLC
Source: NTREIS,MLS#: 21259468
Facts & features
Interior
Bedrooms & bathrooms
- Bedrooms: 3
- Bathrooms: 3
- Full bathrooms: 2
- 1/2 bathrooms: 1
Primary bedroom
- Features: Ceiling Fan(s), Walk-In Closet(s)
- Level: First
- Dimensions: 19 x 20
Bedroom
- Features: Ceiling Fan(s)
- Level: First
- Dimensions: 14 x 11
Bedroom
- Features: Ceiling Fan(s)
- Level: First
- Dimensions: 10 x 17
Primary bathroom
- Features: Double Vanity, Stone Counters
- Level: First
- Dimensions: 16 x 15
Bonus room
- Features: Ceiling Fan(s)
- Level: First
- Dimensions: 15 x 16
Breakfast room nook
- Level: First
- Dimensions: 14 x 12
Dining room
- Level: First
- Dimensions: 14 x 12
Other
- Features: Built-in Features, Stone Counters
- Level: First
- Dimensions: 10 x 6
Half bath
- Features: Granite Counters
- Level: First
- Dimensions: 8 x 3
Kitchen
- Features: Breakfast Bar, Granite Counters, Kitchen Island, Stone Counters, Walk-In Pantry
- Level: First
- Dimensions: 14 x 14
Laundry
- Features: Built-in Features
- Level: First
- Dimensions: 11 x 7
Living room
- Features: Ceiling Fan(s), Fireplace
- Level: First
- Dimensions: 17 x 19
Appliances
- Included: Dishwasher, Electric Cooktop, Electric Oven, Electric Water Heater, Microwave
Features
- Built-in Features
- Flooring: Carpet, Engineered Hardwood, Tile
- Has basement: No
- Number of fireplaces: 1
- Fireplace features: Gas, Living Room
Interior area
- Total interior livable area: 2,722 sqft
Property
Parking
- Total spaces: 3
- Parking features: Concrete, Garage, Garage Door Opener, Garage Faces Side
- Attached garage spaces: 3
Features
- Levels: One
- Stories: 1
- Pool features: None
Lot
- Size: 1.37 Acres
Details
- Parcel number: 227672
Construction
Type & style
- Home type: SingleFamily
- Architectural style: Detached
- Property subtype: Single Family Residence
- Attached to another structure: Yes
Materials
- Brick, Rock, Stone
- Foundation: Slab
- Roof: Composition
Condition
- Year built: 2006
Utilities & green energy
- Sewer: Septic Tank
- Water: Community/Coop
- Utilities for property: Electricity Available, Septic Available, Water Available
Community & HOA
Community
- Subdivision: Hidden Acres Ph I
HOA
- Has HOA: Yes
- Services included: Maintenance Grounds
- HOA fee: $360 annually
- HOA name: Goddard Management
- HOA phone: 972-920-5474
Location
- Region: Midlothian
Financial & listing details
- Tax assessed value: $553,979
- Annual tax amount: $7,993
- Date on market: 5/6/2026
- Cumulative days on market: 86 days
- Listing terms: Cash,Conventional,FHA,VA Loan
Price history
| Date | Event | Price |
|---|---|---|
| 7/31/2026 | Sold | -- |
Source: NTREIS #21259468 Report a problem | ||
| 7/2/2026 | Contingent | $578,987$213/sqft |
Source: NTREIS #21259468 Report a problem | ||
| 6/22/2026 | Price change | $578,987-1.1%$213/sqft |
Source: NTREIS #21259468 Report a problem | ||
| 6/4/2026 | Listed for sale | $585,230$215/sqft |
Source: NTREIS #21259468 Report a problem | ||
| 5/27/2026 | Contingent | $585,230$215/sqft |
Source: NTREIS #21259468 Report a problem | ||
| 5/6/2026 | Listed for sale | $585,230$215/sqft |
Source: NTREIS #21259468 Report a problem | ||
Public tax history
| Year | Property taxes | Tax assessment |
|---|---|---|
| 2025 | $1,603 -34.9% | $553,979 +8.3% |
| 2024 | $2,462 +1.9% | $511,503 +10% |
| 2023 | $2,416 -44.7% | $465,003 +10% |
| 2022 | $4,365 | $422,730 +10% |
| 2021 | -- | $384,300 +5.8% |
| 2020 | -- | $363,110 +10% |
| 2019 | $4,275 +0.8% | $330,100 +2.3% |
| 2018 | $4,242 | $322,620 +3.7% |
| 2017 | $4,242 +0.6% | $311,160 +15.2% |
| 2016 | $4,215 -1.7% | $270,170 +7.1% |
| 2015 | $4,286 | $252,260 +0.7% |
| 2014 | $4,286 | $250,390 +1.9% |
| 2013 | -- | $245,770 +1.9% |
| 2012 | -- | $241,300 -2.7% |
| 2011 | -- | $248,000 -10.4% |
| 2010 | -- | $276,840 -0.9% |
| 2009 | -- | $279,280 +1.7% |
| 2008 | -- | $274,490 -0.1% |
| 2007 | -- | $274,630 |
Find assessor info on the county website
Neighborhood: 76065
Nearby homes
- $642,3004 bd4 ba2.8k sqft6821 Brooke Blvd, Midlothian, TX 76065Off Market
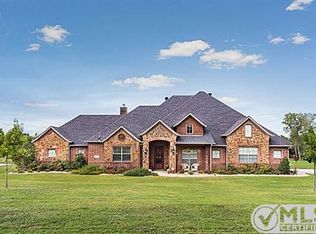
- $536,7004 bd3 ba2.4k sqft6841 Brooke Blvd, Midlothian, TX 76065Off Market
- $634,8483 bd3 ba2.4k sqft6811 Brooke Blvd, Midlothian, TX 76065Off Market
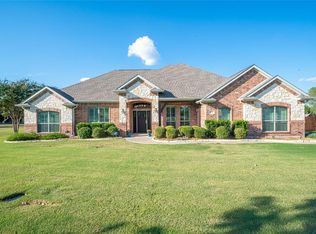
- $617,2004 bd3 ba2.7k sqft6851 Brooke Blvd, Midlothian, TX 76065Off Market
- $685,3004 bd2 ba3.4k sqft2310 Bryson Ln, Midlothian, TX 76065Off Market
- $599,4004 bd2 ba2.7k sqft6861 Brooke Blvd, Midlothian, TX 76065Off Market
- $567,2004 bd3 ba3.2k sqft6830 Brooke Blvd, Midlothian, TX 76065Off Market
- $883,6004 bd3 ba3.2k sqft2321 Christine Ln, Midlothian, TX 76065Off Market
Nearby schools
GreatSchools rating
- 9/10Dolores McClatchey Elementary SchoolGrades: K-5Distance: 0.8 mi
- 9/10Walnut Grove Middle SchoolGrades: 6-8Distance: 2.2 mi
- 7/10Midlothian Heritage High SchoolGrades: 9-12Distance: 2.7 mi
Schools provided by the listing agent
- Elementary: Dolores McClatchey
- Middle: Walnut Grove
- High: Heritage
- District: Midlothian ISD
Source: NTREIS. This data may not be complete. We recommend contacting the local school district to confirm school assignments for this home.
Get a cash offer in 3 minutes
Find out how much your home could sell for in as little as 3 minutes with a no-obligation cash offer.
Estimated market value
$578,000
Get a cash offer in 3 minutes
Find out how much your home could sell for in as little as 3 minutes with a no-obligation cash offer.
Estimated market value
$578,000
- Texas
- Ellis County
- Midlothian
- 76065
- 6831 Brooke Blvd
