Welcome to 6831 Browns Mill Road, Lithonia, GA 30038 a newly fully renovated home features an updated 3-bedroom, 2-bath ranch nestled on a quiet cul-de-sac in an established community. Built in 1999, this charming single-story home offers 1,398 square feet of thoughtfully updated living space on a spacious 0.33-acre lot with a 1-car garage. Step inside to discover a bright, freshly painted interior featuring brand-new luxury vinyl plank flooring throughout the home. The inviting living room is centered around a cozy fireplace, creating the perfect space to relax or entertain. The kitchen boasts stainless steel appliances, a new backsplash, and a functional layout that flows seamlessly into the main living areas. Both bathrooms have been completely renovated with beautiful tiled walk-in showers, new tile flooring, new vanities with mirrors, updated plumbing fixtures, and stylish finishes that provide a clean, modern feel. Additional improvements include new interior and exterior light fixtures and new door hardware throughout. The home also features a spacious, dedicated laundry room with plenty of room for additional storage or organization, as well as an attic for even more storage space. Outside, enjoy the privacy of a generous backyard. Residents are welcomed by a beautiful lake at the entrance of the subdivision, creating a scenic first impression every time you come home. Conveniently located just 10 minutes from Interstate 20, you'll enjoy easy access to shopping, dining, parks, and everything Metro Atlanta has to offer. Move-in ready and full of modern updates, this charming cottage-style ranch perfectly blends comfort, style, and convenience. Don't miss your opportunity to make this home your own-schedule your private showing today!
Active under contract
$216,500
6831 Browns Mill Walk, Lithonia, GA 30038
3beds
1,398sqft
Single Family Residence
Built in 1999
0.33 Acres Lot
$215,900 Zestimate®
$155/sqft
$-- HOA
What's special
Charming single-story homeNew backsplashBright freshly painted interiorNew door hardware throughout
- 20 days |
- 396 |
- 40 |
Zillow last checked:
Listing updated:
Listed by:
Erica Mondragon 678-640-7288,
HomeSmart
Source: GAMLS,MLS#: 10819935
Facts & features
Interior
Bedrooms & bathrooms
- Bedrooms: 3
- Bathrooms: 2
- Full bathrooms: 2
- Main level bathrooms: 2
- Main level bedrooms: 3
Rooms
- Room types: Laundry, Other
Kitchen
- Features: Breakfast Area, Breakfast Bar, Pantry
Heating
- Central, Electric
Cooling
- Ceiling Fan(s), Central Air, Electric
Appliances
- Included: Dishwasher, Electric Water Heater, Microwave, Oven/Range (Combo), Refrigerator
- Laundry: Mud Room
Features
- High Ceilings, Master On Main Level, Tile Bath
- Flooring: Laminate, Tile
- Windows: Double Pane Windows
- Basement: None
- Attic: Expandable,Pull Down Stairs
- Number of fireplaces: 1
- Fireplace features: Living Room
- Common walls with other units/homes: No Common Walls
Interior area
- Total structure area: 1,398
- Total interior livable area: 1,398 sqft
- Finished area above ground: 1,398
- Finished area below ground: 0
Property
Parking
- Total spaces: 2
- Parking features: Attached, Garage
- Has attached garage: Yes
Features
- Levels: One
- Stories: 1
- Patio & porch: Patio
- Exterior features: Garden
- Fencing: Other
Lot
- Size: 0.33 Acres
- Features: Cul-De-Sac, Level
- Residential vegetation: Cleared, Grassed
Details
- Additional structures: Other
- Parcel number: 11 248 07 021
- Special conditions: Agent Owned,As Is
Construction
Type & style
- Home type: SingleFamily
- Architectural style: Ranch,Traditional
- Property subtype: Single Family Residence
Materials
- Vinyl Siding
- Foundation: Slab
- Roof: Composition
Condition
- Updated/Remodeled
- New construction: No
- Year built: 1999
Utilities & green energy
- Electric: 220 Volts
- Sewer: Public Sewer
- Water: Public
- Utilities for property: Electricity Available, Sewer Available, Water Available
Community & HOA
Community
- Features: Lake
- Security: Carbon Monoxide Detector(s)
- Subdivision: Chestnut Lake
HOA
- Has HOA: Yes
- Services included: Other
Location
- Region: Lithonia
Financial & listing details
- Price per square foot: $155/sqft
- Tax assessed value: $229,000
- Annual tax amount: $2,504
- Date on market: 8/5/2026
- Cumulative days on market: 20 days
- Listing agreement: Exclusive Agency
- Listing terms: Cash,Conventional,FHA,USDA Loan,VA Loan
- Electric utility on property: Yes
Estimated market value
$215,900
$205,000 - $227,000
$1,846/mo
Price history
| Date | Event | Price |
|---|---|---|
| 8/21/2026 | Pending sale | $216,500$155/sqft |
Source:  FMLS GA #7816743 Report a problem FMLS GA #7816743 Report a problem | ||
| 8/5/2026 | Listed for sale | $216,500+125.3%$155/sqft |
Source:  GAMLS #10819935 Report a problem GAMLS #10819935 Report a problem | ||
| 6/30/2026 | Listing removed | -- |
Source:  Hubzu REO #91717701859 Report a problem Hubzu REO #91717701859 Report a problem | ||
| 6/1/2026 | Pending sale | -- |
Source: Hubzu REO #91717701859 Report a problem | ||
| 3/9/2000 | Sold | $96,100$69/sqft |
Source: Public Record Report a problem | ||
Public tax history
| Year | Property taxes | Tax assessment |
|---|---|---|
| 2025 | $2,504 +1.6% | $91,600 +3.5% |
| 2024 | $2,465 +46.1% | $88,480 +6.6% |
| 2023 | $1,688 -14.7% | $83,040 +15.7% |
| 2022 | $1,978 +20.4% | $71,760 +27% |
| 2021 | $1,642 +14.2% | $56,520 +17.7% |
| 2020 | $1,437 +5.2% | $48,040 +8.2% |
| 2019 | $1,366 +5.5% | $44,400 +6.9% |
| 2018 | $1,295 +21.2% | $41,520 +28.6% |
| 2017 | $1,068 +16.3% | $32,280 +12.7% |
| 2016 | $918 | $28,640 +9.1% |
| 2014 | $918 | $26,240 +63.2% |
| 2013 | -- | $16,080 -1% |
| 2012 | -- | $16,240 -40.3% |
| 2011 | -- | $27,216 -25.7% |
| 2010 | $1,136 | $36,640 |
| 2009 | $1,136 -8.4% | $36,640 -23.9% |
| 2008 | $1,241 -0.7% | $48,120 |
| 2007 | $1,250 | $48,120 |
| 2006 | $1,250 +5.6% | $48,120 |
| 2005 | $1,183 +8% | $48,120 +4.9% |
| 2004 | $1,096 0% | $45,880 |
| 2003 | $1,097 +25.8% | $45,880 +7.9% |
| 2002 | $872 +48.8% | $42,520 +7.2% |
| 2001 | $586 | $39,680 |
Find assessor info on the county website
Monthly payment
Est. payment
Payment breakdown
Explore the cost of this home by adjusting the details. Changes won't be saved.Climate risks
Neighborhood: 30038
Nearby schools
GreatSchools rating
- 3/10Murphy Candler Elementary SchoolGrades: PK-5Distance: 1.1 mi
- 2/10Salem Middle SchoolGrades: 6-8Distance: 4.2 mi
- 1/10Martin Luther King- Jr. High SchoolGrades: 9-12Distance: 5 mi
Schools provided by the listing agent
- Elementary: Murphy Candler
- Middle: Salem
- High: Martin Luther King Jr
Source: GAMLS. This data may not be complete. We recommend contacting the local school district to confirm school assignments for this home.
- $218,4003 bd2 ba1.5k sqft6827 Browns Mill Walk, Lithonia, GA 30038Off Market

- $208,6003 bd2 ba1.4k sqft6830 Browns Mill Walk, Lithonia, GA 30038Off Market
- $217,1003 bd2 ba1.6k sqft6823 Browns Mill Walk, Lithonia, GA 30038Off Market
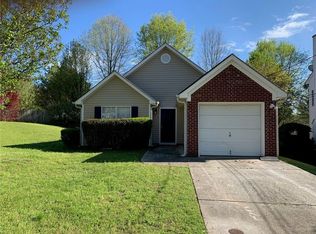
- $257,0004 bd2 ba1.4k sqft6826 Browns Mill Lake Rd, Lithonia, GA 30038Off Market
- $219,8003 bd2 ba1.7k sqft6826 Browns Mill Walk, Lithonia, GA 30038Off Market
- $236,2003 bd2 ba1.4k sqft4679 Browns Mill Ferry Rd, Lithonia, GA 30038Off Market
- $206,2004 bd3 ba1.7k sqft4687 Browns Mill Ferry Rd, Lithonia, GA 30038Off Market
- $20,100-- bd-- ba-- sqft6850 Browns Mill Lake Rd, Lithonia, GA 30038Off Market
A local agent can set up tours, give advice and negotiate with sellers.
Similar homes
- $155,0003 bd2 ba1.3k sqft6592 Browns Mill Ferry Dr, Lithonia, GA 30038Active
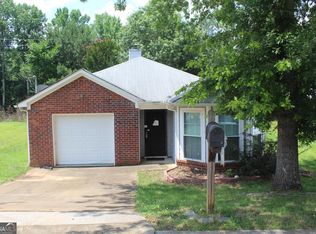
 MLS ID #10787248, Nikki Crowder, Solutions First Realty LLC. GAMLS
 - $215,0004 bd3 ba1.8k sqft5200 Great Meadows Rd, Lithonia, GA 30038Active
 MLS ID #10793627, Martin T Rothman, Chapman Hall Realtors. GAMLS
 - $230,0005 bd2 ba1.4k sqft3324 Miller Rd, Lithonia, GA 30038Active
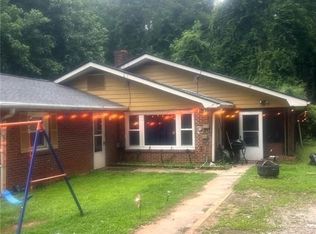 MLS ID #10791599, Evangeline Carr, BHGRE Metro Brokers. GAMLS
 - $217,0003 bd3 ba1.5k sqft2434 Piering Dr, Lithonia, GA 30038Active
 MLS ID #10812888, DeAnna Hurt, Realty Hub of Georgia, LLC. GAMLS
 - $225,0003 bd2 ba1.2k sqft5855 Crescent Ridge Ct, Lithonia, GA 30058ActiveMLS ID #10772217, Brian Horton, Mainstay Brokerage. GAMLS
- $230,0003 bd2 ba1.9k sqft2338 Rambling Way, Lithonia, GA 30058ActiveMLS ID #10815799, Percy Brinkley, The Brinkley Realty Group LLC. GAMLS
- $200,0003 bd2 ba1.7k sqft381 Windsor Walk SE, Conyers, GA 30094ActiveMLS ID #10812645, Addison J Corbin, Watkins Real Estate Associates. GAMLS
- $228,0003 bd2 ba1.6k sqft6339 Phillips Creek Dr, Lithonia, GA 30058ActiveMLS ID #10767206, Tomaree N Tarpley, eXp Realty. GAMLS
- $254,9004 bd3 ba1.3k sqft2169 Victoria Pl, Lithonia, GA 30058ActiveMLS ID #10829319, Brenda Bonner, Virtual Properties Realty.com. GAMLS
- $220,0004 bd2 ba1.5k sqft4055 Chimney Ridge Way, Ellenwood, GA 30294ActiveMLS ID #10562223, Christopher Geiger, Excalibur Homes, LLC. GAMLS
- $219,9003 bd2 ba1.7k sqft119 Valley Rd, Stockbridge, GA 30281ActiveMLS ID #10639433, Chamberlain Reese, Rasmus Real Estate Group Inc.. GAMLS
- $210,0003 bd2 ba1.5k sqft2414 Leslie Brook Dr, Decatur, GA 30035ActiveMLS ID #10786043, Stephanie Terrell, Joe Stockdale Real Estate. GAMLS
- $290,0003 bd3 ba1.8k sqft3788 Walnut Creek Way, Lithonia, GA 30038ActiveMLS ID #10785470, Royan Johnson, Cross Creek Realty. GAMLS
- $249,0003 bd2 ba1.2k sqft1504 Melody Ridge Ct NE, Conyers, GA 30012ActiveMLS ID #10817857, Bryan Byrd, Keller Williams Realty PeachtreeRoad. GAMLS
- $235,0003 bd2 ba1.6k sqft473 Raven Springs Trl, Stone Mountain, GA 30087ActiveMLS ID #10820877, Adam Woodring, Mainstay Brokerage. GAMLS
- $205,0003 bd2 ba1.1k sqft126 E Mimosa Dr, Jonesboro, GA 30236ActiveMLS ID #10829093, Mayra Senquiz, Your Home Sold Guaranteed. GAMLS
- $240,0003 bd2 ba1.5k sqft2073 SE Beechwood Dr, Conyers, GA 30013ActiveMLS ID #10813356, Cynthia Robinson, BGS Realty Partners LLC. GAMLS
- $210,0004 bd2 ba1.4k sqft5132 Warner St, Forest Park, GA 30297ActiveMLS ID #10822113, Pilar Brito, Keller Williams Realty Atl. Partners. GAMLS
- $209,9004 bd2 ba1.1k sqft2343 Deer Pass Way, Decatur, GA 30035ActiveMLS ID #10785120, Kerry Kretchmer, Mainstay Brokerage. GAMLS
- $174,0003 bd3 ba1.4k sqft2846 Norfair Loop, Lithonia, GA 30038ActiveMLS ID #10780745, Larrie Garcia, Neighborhood Realty LLC. GAMLS
