Skip main navigation
Sold for $76,500
  • $76,500

    6831 Cedar Brook Ct, Keystone Heights, FL 32656

    3beds
    1,196sqft
    Manufactured Home, Single Family Residence
    Built in 1992
    0.98 Acres Lot
    $-- Zestimate®
    $64/sqft
    $1,598 Estimated rent

    Home value

    Not available

    Estimated sales range

    Not available

    $1,598/mo

    Zestimate® history
    Loading
    Loading...

    Owner options

    List your home for rent

    $1,598/mo

    Rent Zestimate®

    Find your next renter with Zillow Rental Manager. Plus, with online applications, you can quickly screen prospective tenants – for free.

    Learn more

    $1,598/mo

    Rent Zestimate®

    Refinance and save

    $421/mo

    Est. payment

    Refinancing to a lower rate could help reduce your monthly payments and save thousands over the life of the loan.

    See today's rates

    $421/mo

    Est. payment

    Explore your selling options

    Work with a Zillow partner agent

    Leverage their expertise and Zillow's premium Showcase listings to get your home seen by more buyers.

    Get started

    List with your own agent

    Get your home in front of millions of buyers by listing it on Zillow.

    Learn how to do it

    Sell it yourself

    Take full control of how buyers see your home on Zillow by listing For Sale by Owner (FSBO).

    List your home

    What's special

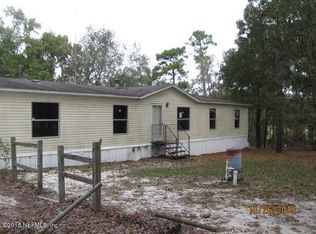
    HUGE Price Reduction!! Look at this FIXER home on a surveyed 0.98 acres. It is a 3 bedroom, 2 bathroom 1196 sq. ft. Manufactured home in need of significant repairs (i.e.full HVAC and misc.repairs) Perhaps with proper permitting, it may be repurposed for storage (no apparent roof leaks) and in time, Buyer can bring in their own Manufactured home on this lot located close to town on a cul-de-sac paved road. The house has an attached large 2 car covered carport plus a 348 sq ft.(12x29) covered patio.There is electric, a newer well pump and septic on site. Potential at this price point is hard to find.

    Zillow last checked:

    Listing updated:

    Listing Provided by:

    Donna LaTorre 352-682-3399,

    FLORIDA HOMES REALTY & MORTGAGE GVILLE 352-240-1133

    Bought with:

    Non-Member Agent

    STELLAR NON-MEMBER OFFICE

    Source: Stellar MLS,MLS#: GC534200MLS LogoOriginating MLS: Gainesville-Alachua

    Facts & features

    Interior

    Bedrooms & bathrooms
    • Bedrooms: 3
    • Bathrooms: 2
    • Full bathrooms: 2
    Primary bedroom
    • Features: En Suite Bathroom, Walk-In Closet(s)
    • Level: First
    • Dimensions: 11x13
    Bedroom 2
    • Features: Ceiling Fan(s), Walk-In Closet(s)
    • Level: First
    Bathroom 3
    • Level: First
    Kitchen
    • Features: Ceiling Fan(s)
    • Level: First
    • Dimensions: 10x12
    Living room
    • Features: Ceiling Fan(s)
    • Level: First
    • Dimensions: 11x13
    Heating
    • Wall Units / Window Unit
    Cooling
    • Wall/Window Unit(s)
    Appliances
    • Included: Dishwasher, Electric Water Heater, Range, Refrigerator
    • Laundry: Other
    Features
    • Ceiling Fan(s)
    • Flooring: Laminate, Linoleum
    • Has fireplace: No
    Interior area
    • Total structure area: 1,196
    • Total interior livable area: 1,196 sqft

    Property

    Parking
    • Total spaces: 2
    • Parking features: Carport
    • Carport spaces: 2
    Features
    • Levels: One
    • Stories: 1
    • Exterior features: Storage
    • Has view: Yes
    • View description: Trees/Woods
    Lot
    • Size: 0.98 Acres
    • Dimensions: 259 x 255 x 170 x 131
    • Features: Cul-De-Sac, Irregular Lot
    Details
    • Additional structures: Storage
    • Parcel number: 07082300089806500
    • Zoning: AR
    • Special conditions: None

    Construction

    Type & style
    • Home type: MobileManufactured
    • Property subtype: Manufactured Home, Single Family Residence
    Materials
    • Wood Siding
    • Foundation: Pillar/Post/Pier
    • Roof: Shingle
    Condition
    • Fixer
    • New construction: No
    • Year built: 1992

    Utilities & green energy

    • Sewer: Septic Tank
    • Water: Well
    • Utilities for property: Cable Available, Electricity Available

    Community & neighborhood

    Location
    • Region: Keystone Heights
    • Subdivision: BEDFORD OAKS

    HOA & financial

    HOA
    • Has HOA: No
    Other fees
    • Pet fee: $0 monthly
    Other financial information
    • Total actual rent: 0

    Other

    Other facts
    • Body type: Double Wide
    • Listing terms: Cash
    • Ownership: Fee Simple
    • Road surface type: Asphalt

    Price history

    DateEventPrice
    5/5/2026Listing removed$1,550$1/sqft
    Source: Zillow Rentals Report a problem
    4/19/2026Listed for rent$1,550$1/sqft
    Source: Zillow Rentals Report a problem
    1/7/2026Sold$76,500-4.4%$64/sqft
    Source: Stellar MLS #GC534200 Report a problem
    1/1/2026Pending sale$80,000$67/sqft
    Source: Stellar MLS #GC534200 Report a problem
    12/30/2025Listed for sale$80,000$67/sqft
    Source: Stellar MLS #GC534200 Report a problem
    12/4/2025Pending sale$80,000$67/sqft
    Source: Stellar MLS #GC534200 Report a problem
    12/2/2025Listed for sale$80,000$67/sqft
    Source: Stellar MLS #GC534200 Report a problem
    11/28/2025Pending sale$80,000$67/sqft
    Source: Stellar MLS #GC534200 Report a problem
    11/25/2025Price change$80,000-37.2%$67/sqft
    Source: Stellar MLS #GC534200 Report a problem
    10/9/2025Price change$127,300-2%$106/sqft
    Source: Stellar MLS #GC534200 Report a problem
    9/22/2025Listed for sale$129,900+62.6%$109/sqft
    Source: Stellar MLS #GC534200 Report a problem
    2/5/2011Listing removed$79,900+14.3%$67/sqft
    Source: EXIT Real Estate Gallery #496303 Report a problem
    6/4/2010Sold$69,900-12.5%$58/sqft
    Source: Public Record Report a problem
    4/10/2010Listed for sale$79,900$67/sqft
    Source: Trevor Waters Realty #496303 Report a problem

    Public tax history

    YearProperty taxesTax assessment
    2025-- $120,852 +5.9%
    2024$1,825 +8.8%$114,158 +9.7%
    2023$1,677 +27.2%$104,061 +38.3%
    2022$1,319 +7.1%$75,263 +16.4%
    2021$1,232 +7.5%$64,661 +7%
    2020$1,146 $60,436 +3.3%
    2019$1,146 +1.7%$58,500 +3.6%
    2018$1,127 +9.2%$56,441 +4.1%
    2017$1,032 +1.8%$54,193 -3.5%
    2016$1,014 -4.6%$56,169 +10.2%
    2015$1,062 +69.7%$50,982 +0.8%
    2014$626 $50,581 -5.7%
    2013-- $53,661 -1.5%
    2012-- $54,464 -2.1%
    2011-- $55,614 -4.9%
    2010-- $58,485 -9.3%
    2009-- $64,457 -3.6%
    2008-- $66,863 -13.1%
    2007-- $76,926 +27.2%
    2006-- $60,481 +11.7%
    2005-- $54,134 +18.7%
    2004-- $45,597 +8.9%
    2003-- $41,886 +15.8%
    2001-- $36,186 +3%
    2000-- $35,132

    Find assessor info on the county website

    Neighborhood: 32656

    Nearby schools

    GreatSchools rating
    Schools provided by the listing agent
    • Elementary: Keystone Heights Elementary-CL
    • Middle: Keystone Heights Junior/Senior High-CL
    • High: Keystone Heights Junior/Senior High-CL

    Source: Stellar MLS. This data may not be complete. We recommend contacting the local school district to confirm school assignments for this home.