Skip main navigation
Sold for $501,500
  • $501,500

    6831 Cottingham Ln, Centreville, VA 20121

    3beds
    1,808sqft
    Townhouse
    Built in 1986
    1,500 Square Feet Lot
    $544,200 Zestimate®
    $277/sqft
    $2,935 Estimated rent

    Home value

    $544,200

    $517,000 - $571,000

    $2,935/mo

    Zestimate® history
    Loading
    Loading...

    Owner options

    List your home for rent

    $2,935/mo

    Rent Zestimate®

    Find your next renter with Zillow Rental Manager. Plus, with online applications, you can quickly screen prospective tenants – for free.

    Learn more

    $2,935/mo

    Rent Zestimate®

    Refinance and save

    $3,234/mo

    Est. payment

    Refinancing to a lower rate could help reduce your monthly payments and save thousands over the life of the loan.

    See today's rates

    $3,234/mo

    Est. payment

    Explore your selling options

    Work with a Zillow partner agent

    Leverage their expertise and Zillow's premium Showcase listings to get your home seen by more buyers.

    Get started

    List with your own agent

    Get your home in front of millions of buyers by listing it on Zillow.

    Learn how to do it

    Sell it yourself

    Take full control of how buyers see your home on Zillow by listing For Sale by Owner (FSBO).

    List your home

    What's special

    Large half bathCeramic tile surround showerHardwood stairsHardwood floorsRange hoodUtility roomFrench door refrigerator
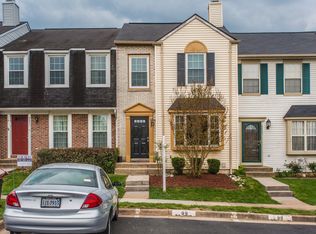
    **Offers being presented at 9 am 4/21.**Townhouse with over 2,000 feet of living space in an excellent location! This home has 3 bedrooms, 2 full & 2 half baths. The main level is all hardwood floors! 19x11 Living room adjoins the 12x9 dining room. The kitchen has a french door refrigerator with ice & water in the door, dishwasher, stainless steel electric stove, range hood, microwave and a pantry. The 9x8 breakfast room provides additional eating space and access to the deck for outdoor entertaining. Up the hardwood stairs you reach the landing and bedroom level. The primary suite includes 14x11 carpeted bedroom, linen closet, walk in closet with a window & primary bath with ceramic tile surround shower. The 12x9 bedroom is carpeted & has a closet. The 12x10 bedroom is also carpeted and has a closet. The lower level has a 19x19 carpeted rec room that walk out to the fenced back yard with patio. There is a large half bath & under stair closet. The 19x12 laundry room has a washer & dryer, refrigerator and also serves as the utility room. Lots of storage space. This home is in need of some TLC! It has been well lived in and needs some updates. Carpet was replaced 2 years ago. **2 assigned spaces & first come first serve visitor parking.**

    Zillow last checked:

    Listing updated:

    Listed by:

    Kim Kibben-Wright 703-819-7247,

    Freedom Property Management and Sales. LLC,

    Co-Listing Agent: Jessica Lorraine Guthrie 703-499-3097,

    Freedom Property Management and Sales. LLC

    Bought with:

    Anthony Stancampiano, 0225201083

    Keller Williams Realty

    Source: Bright MLS,MLS#: VAFX2174558MLS Logo

    Facts & features

    Interior

    Bedrooms & bathrooms
    • Bedrooms: 3
    • Bathrooms: 4
    • Full bathrooms: 2
    • 1/2 bathrooms: 2
    • Main level bathrooms: 1
    Rooms
    • Room types: Living Room, Dining Room, Primary Bedroom, Bedroom 2, Bedroom 3, Kitchen, Breakfast Room, Laundry, Recreation Room, Bathroom 3, Primary Bathroom, Half Bath
    Primary bedroom
    • Features: Flooring - Carpet, Walk-In Closet(s), Attached Bathroom
    • Level: Upper
    • Area: 154 Square Feet
    • Dimensions: 14 x 11
    Bedroom 2
    • Features: Flooring - Carpet
    • Level: Upper
    • Area: 108 Square Feet
    • Dimensions: 12 x 9
    Bedroom 3
    • Features: Flooring - Carpet
    • Level: Upper
    • Area: 120 Square Feet
    • Dimensions: 12 x 10
    Primary bathroom
    • Features: Countertop(s) - Solid Surface, Flooring - Vinyl
    • Level: Upper
    Bathroom 3
    • Features: Countertop(s) - Solid Surface, Flooring - Vinyl, Bathroom - Tub Shower
    • Level: Upper
    Breakfast room
    • Features: Flooring - HardWood
    • Level: Main
    • Area: 72 Square Feet
    • Dimensions: 9 x 8
    Dining room
    • Features: Flooring - HardWood
    • Level: Main
    • Area: 108 Square Feet
    • Dimensions: 12 x 9
    Half bath
    • Features: Flooring - HardWood, Countertop(s) - Solid Surface
    • Level: Main
    Half bath
    • Features: Countertop(s) - Solid Surface, Flooring - Vinyl
    • Level: Lower
    Kitchen
    • Features: Countertop(s) - Solid Surface, Flooring - HardWood, Eat-in Kitchen, Pantry
    • Level: Main
    • Area: 108 Square Feet
    • Dimensions: 12 x 9
    Laundry
    • Features: Flooring - Concrete
    • Level: Lower
    • Area: 228 Square Feet
    • Dimensions: 19 x 12
    Living room
    • Features: Flooring - HardWood
    • Level: Main
    • Area: 209 Square Feet
    • Dimensions: 19 x 11
    Recreation room
    • Features: Flooring - Carpet
    • Level: Lower
    • Area: 361 Square Feet
    • Dimensions: 19 x 19
    Heating
    • Heat Pump, Electric
    Cooling
    • Central Air, Electric
    Appliances
    • Included: Dishwasher, Disposal, Dryer, Extra Refrigerator/Freezer, Microwave, Oven/Range - Electric, Range Hood, Refrigerator, Stainless Steel Appliance(s), Washer, Water Heater, Electric Water Heater
    • Laundry: In Basement, Has Laundry, Dryer In Unit, Washer In Unit, Laundry Room
    Features
    • Breakfast Area, Dining Area, Eat-in Kitchen, Kitchen - Table Space, Pantry, Primary Bath(s), Bathroom - Stall Shower, Bathroom - Tub Shower, Walk-In Closet(s), Dry Wall
    • Flooring: Carpet, Hardwood, Vinyl, Wood
    • Doors: French Doors
    • Windows: Double Pane Windows
    • Basement: Partially Finished,Exterior Entry,Walk-Out Access,Windows,Connecting Stairway
    • Has fireplace: No
    Interior area
    • Total structure area: 2,040
    • Total interior livable area: 1,808 sqft
    • Finished area above ground: 1,360
    • Finished area below ground: 448

    Property

    Parking
    • Total spaces: 3
    • Parking features: Assigned, Parking Lot
    • Details: Assigned Parking, Assigned Space #: 98, 98
    Accessibility
    • Accessibility features: None
    Features
    • Levels: Three
    • Stories: 3
    • Patio & porch: Deck, Patio
    • Exterior features: Satellite Dish
    • Pool features: Community
    • Fencing: Back Yard,Privacy
    Lot
    • Size: 1,500 Square Feet
    Details
    • Additional structures: Above Grade, Below Grade
    • Parcel number: 0653 03 0098
    • Zoning: 180
    • Special conditions: Standard

    Construction

    Type & style
    • Home type: Townhouse
    • Architectural style: Colonial
    • Property subtype: Townhouse
    Materials
    • Aluminum Siding
    • Foundation: Block
    • Roof: Architectural Shingle
    Condition
    • Average
    • New construction: No
    • Year built: 1986

    Utilities & green energy

    • Sewer: Public Sewer
    • Water: Public

    Community & HOA

    Community
    • Subdivision: Crofton Commons
    HOA
    • Has HOA: Yes
    • Amenities included: Common Grounds, Pool, Tot Lots/Playground
    • Services included: Common Area Maintenance, Pool(s), Road Maintenance, Trash
    • HOA fee: $132 monthly
    • HOA name: CROFTON COMMONS
    Location
    • Region: Centreville

    Financial & listing details

    • Price per square foot: $277/sqft
    • Tax assessed value: $443,920
    • Annual tax amount: $5,010
    • Date on market: 4/19/2024
    • Listing agreement: Exclusive Right To Sell
    • Listing terms: Conventional,Cash,FHA,FHA 203(k),VA Loan
    • Ownership: Fee Simple

    Price history

    DateEventPrice
    5/10/2024Sold$501,500+6.7%$277/sqft
    Source: Bright MLS #VAFX2174558 Report a problem
    5/1/2024Pending sale$470,000$260/sqft
    Source: Bright MLS #VAFX2174558 Report a problem
    4/22/2024Contingent$470,000$260/sqft
    Source: Bright MLS #VAFX2174558 Report a problem
    4/19/2024Listed for sale$470,000+24636.8%$260/sqft
    Source: Bright MLS #VAFX2174558 Report a problem
    6/1/2022Sold$1,900-99.4%$1/sqft
    Source: BHHS PenFed solds #4723622436641375801 Report a problem
    4/20/2018Listing removed$1,900$1/sqft
    Source: Berkshire Hathaway Homeservices Penfed Realty #1000339992 Report a problem
    4/4/2018Listed for rent$1,900$1/sqft
    Source: Berkshire Hathaway Homeservices Penfed Realty #1000339992 Report a problem
    4/25/2016Listing removed$1,900+5.6%$1/sqft
    Source: Berkshire Hathaway HomeServices PenFed Realty #FX9620186 Report a problem
    2/10/2015Listing removed$1,800$1/sqft
    Source: Jobin Realty #FX8517334 Report a problem
    12/12/2014Listed for rent$1,800$1/sqft
    Source: Jobin Realty #FX8517334 Report a problem
    1/20/2009Listing removed$299,900$166/sqft
    Source: RealBird #fx668011 Report a problem
    3/14/2008Listed for sale$299,900+87.4%$166/sqft
    Source: RealBird #fx668011 Report a problem
    12/11/2000Sold$159,990$88/sqft
    Source: Public Record Report a problem

    Public tax history

    YearProperty taxesTax assessment
    2025$5,473 +5%$473,440 +5.3%
    2024$5,211 +4%$449,820 +1.3%
    2023$5,010 +7.1%$443,920 +8.5%
    2022$4,679 $409,180 +11.9%
    2021-- $365,640 +4.6%
    2020$4,138 +5.8%$349,600 +5.8%
    2019$3,912 $330,520
    2018$3,912 +6.5%$330,520 +4.4%
    2017$3,674 +2.5%$316,440 +2.3%
    2016$3,583 +8.1%$309,310 +4.2%
    2015$3,314 +12.1%$296,940 +11.9%
    2014$2,956 $265,430 +3.7%
    2013-- $255,930 +8.4%
    2012-- $236,100 +2.1%
    2011-- $231,230 +20.8%
    2010-- $191,490 -18.3%
    2009-- $234,310 -26.2%
    2008-- $317,610 -7.3%
    2007-- $342,490 +84.9%
    2003-- $185,245 +16%
    2002-- $159,695 +27.2%
    2001-- $125,595
    Find assessor info on the county website

    Neighborhood: 20121

    Nearby schools

    GreatSchools rating
    Schools provided by the listing agent
    • District: Fairfax County Public Schools

    Source: Bright MLS. This data may not be complete. We recommend contacting the local school district to confirm school assignments for this home.

    Get a cash offer in 3 minutes
    Find out how much your home could sell for in as little as 3 minutes with a no-obligation cash offer.
    Estimated market value
    $544,200
    Get a cash offer in 3 minutes
    Find out how much your home could sell for in as little as 3 minutes with a no-obligation cash offer.
    Estimated market value
    $544,200