Welcome to 6831 Dove Avenue in Woodridge. A beautifully maintained, move-in ready home offering over 1,700 square feet of versatile living space. With 4 bedrooms and 2 full baths, this home is designed for both comfort and convenience. Step inside to find a spacious living room anchored by a charming brick fireplace, perfect for cozy evenings or gathering with loved ones. The main-level primary bedroom offers ease of living, while the bright eat-in kitchen is equipped with stainless steel appliances, tile flooring, and plenty of room for casual dining. Upstairs, you'll find additional bedrooms with ample closet space; ideal for family, guests, a playroom or a home office. Outside, enjoy a fully fenced yard with a large deck, creating the perfect backdrop for summer barbecues, entertaining, or simply relaxing. As part of this community, you'll have access to a clubhouse, pool, and neighborhood amenities, plus the convenience of nearby parks, schools, shopping, dining, and easy expressway access for commuters. Updates include: Refrigerator (2025), Dishwasher (2023), Water Heater (2023), Stove (2022), Replaced Deck Boards (2022), Roof (2020), Stair Railings (2020), Stained Stairs (2020), Remodeled Primary Bathroom (2019), Interior Painted (2017), Primary Bedroom Flooring (2017), Washer & Dryer (2017). This home truly checks all the boxes; space, comfort, and location. It's ready for you to move in and start making memories.
Closed
$400,000
6831 Dove Ave, Woodridge, IL 60517
4beds
1,719sqft
Single Family Residence
Built in 1978
494 Square Feet Lot
$417,900 Zestimate®
$233/sqft
$2,961 Estimated rent
Home value
$417,900
$380,000 - $456,000
$2,961/mo
Zestimate® history
Owner options
List your home for rent
$2,961/mo
Rent Zestimate®
Find your next renter with Zillow Rental Manager. Plus, with online applications, you can quickly screen prospective tenants – for free.
$2,961/mo
Rent Zestimate®
Refinance and save
$2,906/mo
Est. payment
Refinancing to a lower rate could help reduce your monthly payments and save thousands over the life of the loan.
$2,906/mo
Est. payment
Explore your selling options
Work with a Zillow partner agent
Leverage their expertise and Zillow's premium Showcase listings to get your home seen by more buyers.
Get startedList with your own agent
Get your home in front of millions of buyers by listing it on Zillow.
Learn how to do itSell it yourself
Take full control of how buyers see your home on Zillow by listing For Sale by Owner (FSBO).
List your homeWhat's special
Charming brick fireplaceFully fenced yardBright eat-in kitchenLarge deckTile flooringStainless steel appliancesMain-level primary bedroom
Zillow last checked:
Listing updated:
Listed by:
Kelli Pardue 630-862-5004,
Coldwell Banker Realty,
Gary Leavenworth 630-885-1565,
Coldwell Banker Realty
Bought with:
Michael Pochron
@properties Christie's International Real Estate
Source: MRED as distributed by MLS GRID,MLS#: 12476900
Facts & features
Interior
Bedrooms & bathrooms
- Bedrooms: 4
- Bathrooms: 2
- Full bathrooms: 2
Rooms
- Room types: No additional rooms
Primary bedroom
- Features: Flooring (Wood Laminate)
- Level: Main
- Area: 169 Square Feet
- Dimensions: 13X13
Bedroom 2
- Features: Flooring (Wood Laminate)
- Level: Second
- Area: 100 Square Feet
- Dimensions: 10X10
Bedroom 3
- Features: Flooring (Wood Laminate)
- Level: Second
- Area: 264 Square Feet
- Dimensions: 22X12
Bedroom 4
- Features: Flooring (Wood Laminate)
- Level: Main
- Area: 130 Square Feet
- Dimensions: 13X10
Dining room
- Features: Flooring (Wood Laminate)
- Level: Main
- Area: 140 Square Feet
- Dimensions: 14X10
Kitchen
- Features: Kitchen (Eating Area-Table Space), Flooring (Ceramic Tile)
- Level: Main
- Area: 100 Square Feet
- Dimensions: 10X10
Living room
- Features: Flooring (Wood Laminate)
- Level: Main
- Area: 196 Square Feet
- Dimensions: 14X14
Heating
- Natural Gas
Cooling
- Central Air
Appliances
- Included: Range, Microwave, Dishwasher, Refrigerator, Washer, Dryer, Stainless Steel Appliance(s)
- Laundry: Main Level, Gas Dryer Hookup, In Unit
Features
- 1st Floor Bedroom, 1st Floor Full Bath
- Flooring: Laminate
- Windows: Drapes
- Basement: None
- Number of fireplaces: 1
- Fireplace features: Wood Burning, Living Room
Interior area
- Total structure area: 1,719
- Total interior livable area: 1,719 sqft
Property
Parking
- Total spaces: 2
- Parking features: Concrete, Garage Door Opener, Yes, Garage Owned, Attached, Garage
- Attached garage spaces: 2
- Has uncovered spaces: Yes
Accessibility
- Accessibility features: No Disability Access
Features
- Stories: 2
- Patio & porch: Deck, Patio
- Fencing: Fenced
Lot
- Size: 494 Square Feet
- Dimensions: 100x50x100x48
Details
- Parcel number: 0824406003
- Special conditions: None
Construction
Type & style
- Home type: SingleFamily
- Property subtype: Single Family Residence
Materials
- Aluminum Siding, Vinyl Siding, Brick
- Foundation: Concrete Perimeter
- Roof: Asphalt
Condition
- New construction: No
- Year built: 1978
Utilities & green energy
- Sewer: Public Sewer
- Water: Lake Michigan
Community & HOA
Community
- Features: Clubhouse, Pool
- Subdivision: Woodridge Center
HOA
- Has HOA: Yes
- Services included: Clubhouse, Pool
- HOA fee: $55 monthly
Location
- Region: Woodridge
Financial & listing details
- Price per square foot: $233/sqft
- Tax assessed value: $112,737
- Annual tax amount: $8,532
- Date on market: 10/3/2025
- Listing terms: Conventional
- Ownership: Fee Simple w/ HO Assn.
Price history
| Date | Event | Price |
|---|---|---|
| 11/21/2025 | Sold | $400,000+3.9%$233/sqft |
Source:  MRED as distributed by MLS GRID #12476900 Report a problem MRED as distributed by MLS GRID #12476900 Report a problem | ||
| 10/6/2025 | Contingent | $385,000$224/sqft |
Source: MRED as distributed by MLS GRID #12476900 Report a problem | ||
| 10/3/2025 | Listed for sale | $385,000+60.4%$224/sqft |
Source: MRED as distributed by MLS GRID #12476900 Report a problem | ||
| 6/2/2017 | Sold | $240,000-5.8%$140/sqft |
Source: MRED as distributed by MLS GRID #09589623 Report a problem | ||
| 4/25/2017 | Pending sale | $254,900$148/sqft |
Source: Charles Rutenberg Realty of IL #09589623 Report a problem | ||
| 4/9/2017 | Listed for sale | $254,900+49.9%$148/sqft |
Source: Charles Rutenberg Realty of IL #09589623 Report a problem | ||
| 1/23/2002 | Sold | $170,000$99/sqft |
Source: Public Record Report a problem | ||
Public tax history
| Year | Property taxes | Tax assessment |
|---|---|---|
| 2024 | $8,532 +4.8% | $112,737 +9.6% |
| 2023 | $8,145 +11.2% | $102,890 +13% |
| 2022 | $7,322 +4.9% | $91,050 +3.9% |
| 2021 | $6,981 +1.5% | $87,610 +1.8% |
| 2020 | $6,876 +3.2% | $86,030 +4.5% |
| 2019 | $6,661 +5.1% | $82,310 +8.2% |
| 2018 | $6,338 +2.9% | $76,040 +3.5% |
| 2017 | $6,160 +1.9% | $73,470 +3.8% |
| 2016 | $6,046 +1.7% | $70,810 +6.2% |
| 2015 | $5,943 +1% | $66,680 +3.7% |
| 2014 | $5,885 +1.6% | $64,290 -0.2% |
| 2013 | $5,795 -3% | $64,440 -10% |
| 2012 | $5,971 +0.7% | $71,600 -8.2% |
| 2011 | $5,931 +0.5% | $78,030 -6.2% |
| 2010 | $5,903 +4.5% | $83,210 -5% |
| 2009 | $5,649 +3% | $87,580 +1.4% |
| 2008 | $5,486 +2.8% | $86,370 +5.9% |
| 2007 | $5,336 +4.3% | $81,550 +8.1% |
| 2006 | $5,114 +4.5% | $75,460 +6.7% |
| 2005 | $4,892 +4.3% | $70,720 +5.9% |
| 2004 | $4,691 +6.6% | $66,780 +8.4% |
| 2003 | $4,399 +12.4% | $61,600 +8.6% |
| 2002 | $3,914 +11.4% | $56,710 +7.5% |
| 2001 | $3,513 +2.4% | $52,760 +5.9% |
| 2000 | $3,431 | $49,820 |
Find assessor info on the county website
Neighborhood: 60517
Nearby homes
- $341,000-- bd1 ba874 sqft6827 Dove Ave, Woodridge, IL 60517Off Market
- $370,0003 bd1 ba1.5k sqft6835 Dove Ave, Woodridge, IL 60517Off Market
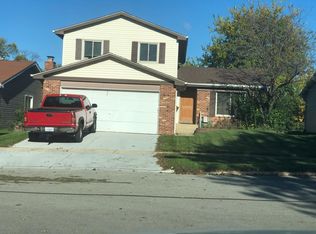
- $342,200-- bd1 ba874 sqft6828 Red Wing Dr, Woodridge, IL 60517Off Market
- $356,700-- bd1 ba1.3k sqft6839 Dove Ave, Woodridge, IL 60517Off Market
- $360,700-- bd1 ba1.3k sqft6824 Red Wing Dr, Woodridge, IL 60517Off Market
- $411,700-- bd-- ba1.7k sqft6823 Dove Ave, Woodridge, IL 60517Off Market
- $399,000-- bd2 ba1.7k sqft6832 Red Wing Dr, Woodridge, IL 60517Off Market
- $382,6003 bd2 ba1.3k sqft6820 Red Wing Dr, Woodridge, IL 60517Off Market
Nearby schools
GreatSchools rating
- 6/10Meadowview Elementary SchoolGrades: K-6Distance: 0.5 mi
- 9/10Thomas Jefferson Jr High SchoolGrades: 7-8Distance: 0.6 mi
- 7/10Community H S Dist 99 - North High SchoolGrades: 9-12Distance: 3.2 mi
Schools provided by the listing agent
- Elementary: Meadowview Elementary School
- Middle: Thomas Jefferson Junior High Sch
- High: North High School
- District: 68
Source: MRED as distributed by MLS GRID. This data may not be complete. We recommend contacting the local school district to confirm school assignments for this home.
Get a cash offer in 3 minutes
Find out how much your home could sell for in as little as 3 minutes with a no-obligation cash offer.
Estimated market value
$417,900
Get a cash offer in 3 minutes
Find out how much your home could sell for in as little as 3 minutes with a no-obligation cash offer.
Estimated market value
$417,900
- Illinois
- DuPage County
- Woodridge
- 60517
- 6831 Dove Ave
Nearby cities
Nearby zip codes
Other Woodridge Topics
