Welcome to 6831 Fort Deposit Dr., nestled in the thriving community of Beulah—known for its top-rated school district and convenient access to Interstate I-10 and Navy Federal Credit Union’s campus. This spacious 4-bedroom, 2-bathroom home sits on a generously sized lot, offering plenty of outdoor space for relaxation or entertaining. Featuring a newer roof and HVAC system, this property has great bones and is ready for your personal touch. With a little TLC, it could become an ideal first home or a valuable addition to your investment portfolio. Don’t miss this incredible opportunity to own a home in one of Beulah’s most desirable areas. Schedule your showing today!
Sold for $242,000
Street View
$242,000
6831 Fort Deposit Dr, Pensacola, FL 32526
4beds
1,755sqft
Single Family Residence
Built in 2005
9,931 Square Feet Lot
$-- Zestimate®
$138/sqft
$2,165 Estimated rent
Home value
Not available
Estimated sales range
Not available
$2,165/mo
Zestimate® history
Owner options
List your home for rent
$2,165/mo
Rent Zestimate®
Find your next renter with Zillow Rental Manager. Plus, with online applications, you can quickly screen prospective tenants – for free.
$2,165/mo
Rent Zestimate®
Refinance and save
$1,692/mo
Est. payment
Refinancing to a lower rate could help reduce your monthly payments and save thousands over the life of the loan.
$1,692/mo
Est. payment
Explore your selling options
Work with a Zillow partner agent
Leverage their expertise and Zillow's premium Showcase listings to get your home seen by more buyers.
Get startedList with your own agent
Get your home in front of millions of buyers by listing it on Zillow.
Learn how to do itSell it yourself
Take full control of how buyers see your home on Zillow by listing For Sale by Owner (FSBO).
List your homeWhat's special
Generously sized lotNewer roofPlenty of outdoor space
Zillow last checked:
Listing updated:
Listed by:
Jason Smallwood 850-619-3754,
Bastion Realty LLC
Bought with:
Wayne Peacock
Levin Rinke Realty
Source: PAR,MLS#: 656824
Facts & features
Interior
Bedrooms & bathrooms
- Bedrooms: 4
- Bathrooms: 2
- Full bathrooms: 2
Primary bedroom
- Level: First
- Area: 208
- Dimensions: 13 x 16
Bedroom
- Level: First
- Area: 132
- Dimensions: 12 x 11
Dining room
- Level: First
- Area: 120
- Dimensions: 10 x 12
Heating
- Natural Gas
Cooling
- Central Air
Appliances
- Included: Gas Water Heater, Dishwasher, Disposal
- Laundry: Inside, W/D Hookups
Features
- Cathedral Ceiling(s), Ceiling Fan(s), High Ceilings
- Flooring: Vinyl, Carpet
- Has basement: No
Interior area
- Total structure area: 1,755
- Total interior livable area: 1,755 sqft
Property
Parking
- Total spaces: 2
- Parking features: 2 Car Garage, Front Entrance
- Garage spaces: 2
Features
- Levels: One
- Stories: 1
- Pool features: None
- Fencing: Privacy
Lot
- Size: 9,931 Square Feet
- Features: Interior Lot
Details
- Parcel number: 011s321412016004
- Zoning description: County,Res Single
- Special conditions: Standard
Construction
Type & style
- Home type: SingleFamily
- Architectural style: Traditional
- Property subtype: Single Family Residence
Materials
- Brick, Frame
- Foundation: Slab
- Roof: Shingle
Condition
- Resale
- New construction: No
- Year built: 2005
Utilities & green energy
- Electric: Circuit Breakers, Copper Wiring
- Sewer: Public Sewer
- Water: Public
- Utilities for property: Cable Available
Green energy
- Energy efficient items: Heat Pump, Insulated Walls, Ridge Vent
Community & HOA
Community
- Subdivision: Busbee Plantation
HOA
- Has HOA: No
Location
- Region: Pensacola
Financial & listing details
- Price per square foot: $138/sqft
- Tax assessed value: $155,447
- Annual tax amount: $2,287
- Price range: $242K - $242K
- Date on market: 12/27/2024
- Cumulative days on market: 9 days
- Road surface type: Paved
Price history
| Date | Event | Price |
|---|---|---|
| 2/20/2025 | Sold | $242,000-6.2%$138/sqft |
Source:  PAR #656824 Report a problem PAR #656824 Report a problem | ||
| 2/20/2025 | Pending sale | $258,000$147/sqft |
Source: PAR #656824 Report a problem | ||
| 1/6/2025 | Contingent | $258,000$147/sqft |
Source: PAR #656824 Report a problem | ||
| 12/27/2024 | Listed for sale | $258,000$147/sqft |
Source: PAR #656824 Report a problem | ||
| 4/14/2012 | Listing removed | $995$1/sqft |
Source: ERA Old South Properties, Inc. Report a problem | ||
| 3/28/2012 | Listed for rent | $995$1/sqft |
Source: ERA Old South Properties, Inc. Report a problem | ||
Public tax history
| Year | Property taxes | Tax assessment |
|---|---|---|
| 2020 | $2,287 +3.9% | $155,447 +5.1% |
| 2019 | $2,201 | $147,854 +5.6% |
| 2018 | $2,201 +3.2% | $140,056 +20.4% |
| 2017 | $2,133 +65.8% | $116,353 +2.1% |
| 2016 | $1,287 +1.3% | $113,960 +0.7% |
| 2015 | $1,270 | $113,168 +0.8% |
| 2014 | $1,270 | $112,270 +1.5% |
| 2013 | -- | $110,611 -0.8% |
| 2012 | -- | $111,545 -4.7% |
| 2011 | -- | $117,078 -4.6% |
| 2010 | -- | $122,707 -4.5% |
| 2009 | -- | $128,432 -5.4% |
| 2008 | -- | $135,712 -3.6% |
| 2007 | -- | $140,810 -5% |
| 2006 | -- | $148,230 +517.6% |
| 2005 | -- | $24,000 |
Find assessor info on the county website
Neighborhood: 32526
Nearby homes
- $307,8004 bd2 ba2.1k sqft6837 Fort Deposit Dr, Pensacola, FL 32526Off Market

- $302,4004 bd2 ba1.8k sqft6825 Fort Deposit Dr, Pensacola, FL 32526Off Market
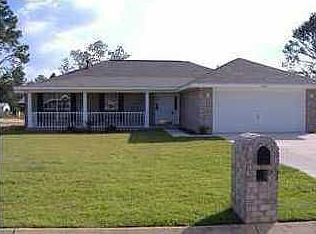
- $348,0004 bd3 ba2.1k sqft7040 Whitetail Run Dr, Pensacola, FL 32526Off Market
- $357,100-- bd8 ba1.9k sqft7032 Whitetail Run Dr, Pensacola, FL 32526Off Market
- $273,1004 bd2 ba1.7k sqft6843 Fort Deposit Dr, Pensacola, FL 32526Off Market
- $283,9003 bd2 ba2k sqft6819 Fort Deposit Dr, Pensacola, FL 32526Off Market
- $341,0004 bd2 ba1.8k sqft7020 Whitetail Run Dr, Pensacola, FL 32526Off Market
- $349,500-- bd11 ba2k sqft7028 Whitetail Run Dr, Pensacola, FL 32526Off Market
Nearby schools
GreatSchools rating
- 9/10KINGSFIELD ELEMENTARY SCHOOLGrades: PK-5Distance: 4.4 mi
- 5/10Beulah Middle SchoolGrades: 6-8Distance: 1 mi
- 5/10J. M. Tate Senior High SchoolGrades: 9-12Distance: 6.4 mi
Schools provided by the listing agent
- Elementary: Kingsfield Elementary
- Middle: BEULAH
- High: Tate
Source: PAR. This data may not be complete. We recommend contacting the local school district to confirm school assignments for this home.


Get pre-qualified for a loan
At Zillow Home Loans, we can pre-qualify you in as little as 5 minutes with no impact to your credit score.An equal housing lender. NMLS #10287.
- Florida
- Escambia County
- Pensacola
- 32526
- 6831 Fort Deposit Dr
Nearby cities
Nearby neighborhoods
Nearby zip codes
Other Pensacola Topics
