**PENDING RELEASE OF CURRENT CONTRACT** Fairway Estates, also commonly referred to as The Fairways, Largest Home the Creighton! This home is a must see. Nestled on the best home-site in the community. You enter the Grand Foyer with formal living room and dining room and transition to your massive family room that is open to your chefs kitchen with an island that has seating for 7, a huge walk in pantry, butler's pantry, and breakfast area. The adjacent morning room overlooks your private backyard as well as your outdoor living area. In the family room, your accordion doors, open to your outdoor living area. The main level offers a home office and a pocket office. Also on the main level, is the in-law suite with private bathroom and walk in closets. On the upper level we have 5 bedrooms each with a private bathroom attached to the room. The Primary suite features two walk in closets and a designer bathroom with soaking tub, separate sinks, a water closet and shower with two shower heads and a seat. The lower level features a walk out rec room and another bedroom with full bathroom.
Sold for $1,200,000
$1,200,000
6831 Fountain Park Dr, Glenn Dale, MD 20769
7beds
6,295sqft
Single Family Residence
Built in 2024
0.26 Acres Lot
$1,173,500 Zestimate®
$191/sqft
$6,820 Estimated rent
Home value
$1,173,500
$1.10M - $1.26M
$6,820/mo
Zestimate® history
Owner options
List your home for rent
$6,820/mo
Rent Zestimate®
Find your next renter with Zillow Rental Manager. Plus, with online applications, you can quickly screen prospective tenants – for free.
$6,820/mo
Rent Zestimate®
Refinance and save
$7,679/mo
Est. payment
Refinancing to a lower rate could help reduce your monthly payments and save thousands over the life of the loan.
$7,679/mo
Est. payment
Explore your selling options
Work with a Zillow partner agent
Leverage their expertise and Zillow's premium Showcase listings to get your home seen by more buyers.
Get startedList with your own agent
Get your home in front of millions of buyers by listing it on Zillow.
Learn how to do itSell it yourself
Take full control of how buyers see your home on Zillow by listing For Sale by Owner (FSBO).
List your homeWhat's special
Zillow last checked:
Listing updated:
Listed by:
Brittany Newman 240-457-9391,
DRB Group Realty, LLC
Bought with:
Mrs. ERICKA NORMAN JOHNSON, 646535
Keller Williams Preferred Properties
Source: Bright MLS,MLS#: MDPG2125364
Facts & features
Interior
Bedrooms & bathrooms
- Bedrooms: 7
- Bathrooms: 8
- Full bathrooms: 7
- 1/2 bathrooms: 1
- Main level bathrooms: 2
- Main level bedrooms: 1
Basement
- Area: 1355
Heating
- Programmable Thermostat, Forced Air, Zoned, Natural Gas
Cooling
- Programmable Thermostat, Central Air, Zoned, Electric
Appliances
- Included: Dishwasher, Disposal, Refrigerator, Stainless Steel Appliance(s), Microwave, Oven/Range - Gas, Gas Water Heater
Features
- Family Room Off Kitchen, Recessed Lighting, Walk-In Closet(s), Formal/Separate Dining Room, Dining Area, Kitchen - Gourmet, Kitchen Island, Eat-in Kitchen
- Basement: Full,Walk-Out Access
- Number of fireplaces: 1
- Fireplace features: Gas/Propane
Interior area
- Total structure area: 6,295
- Total interior livable area: 6,295 sqft
- Finished area above ground: 4,940
- Finished area below ground: 1,355
Property
Parking
- Total spaces: 2
- Parking features: Garage Faces Front, Attached
- Attached garage spaces: 2
Accessibility
- Accessibility features: None
Features
- Levels: Three
- Stories: 3
- Patio & porch: Porch
- Exterior features: Sidewalks, Street Lights
- Pool features: None
Lot
- Size: 0.26 Acres
Details
- Additional structures: Above Grade, Below Grade
- Parcel number: 17145691010
- Zoning: R4
- Special conditions: Standard
Construction
Type & style
- Home type: SingleFamily
- Architectural style: Craftsman
- Property subtype: Single Family Residence
Materials
- Vinyl Siding, Brick
- Foundation: Concrete Perimeter
- Roof: Architectural Shingle
Condition
- Excellent
- New construction: Yes
- Year built: 2024
Details
- Builder model: CREIGHTON
- Builder name: DRB Homes
Utilities & green energy
- Sewer: Public Sewer
- Water: Public
Community & HOA
Community
- Subdivision: Fairway Estates
HOA
- Has HOA: Yes
- Amenities included: Jogging Path, Tot Lots/Playground, Common Grounds
- Services included: Common Area Maintenance
- HOA fee: $100 monthly
Location
- Region: Glenn Dale
- Municipality: GLENN DALE
Financial & listing details
- Price per square foot: $191/sqft
- Tax assessed value: $1,052,400
- Annual tax amount: $16,017
- Date on market: 9/10/2024
- Listing agreement: Exclusive Right To Sell
- Ownership: Fee Simple
Price history
| Date | Event | Price |
|---|---|---|
| 10/16/2024 | Sold | $1,200,000-1.7%$191/sqft |
Source:  Bright MLS #MDPG2125364 Report a problem Bright MLS #MDPG2125364 Report a problem | ||
| 9/19/2024 | Pending sale | $1,220,926$194/sqft |
Source: Bright MLS #MDPG2125364 Report a problem | ||
| 9/10/2024 | Listed for sale | $1,220,926$194/sqft |
Source: Bright MLS #MDPG2125364 Report a problem | ||
Public tax history
| Year | Property taxes | Tax assessment |
|---|---|---|
| 2025 | $16,017 +7481.2% | $1,052,400 +5438.9% |
| 2024 | $211 | $19,000 |
| 2023 | $211 | $19,000 |
| 2022 | $211 | $19,000 |
| 2021 | $211 | $19,000 |
Find assessor info on the county website
Neighborhood: 20769
Nearby homes
- $1,095,662-- bd6 ba3.8k sqft6917 Fountain Park Dr, Glenn Dale, MD 20769Sold
- $1,096,8584 bd4 ba4.1k sqft6915 Fountain Park Dr, Glenn Dale, MD 20769Sold
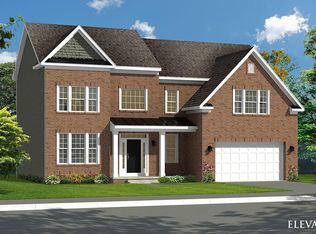
- $853,477-- bd-- ba3k sqft6919 Fountain Park Dr, Glenn Dale, MD 20769Sold
- $1,165,1816 bd7 ba6.7k sqft6907 Fountain Park Dr, Glenn Dale, MD 20769Sold
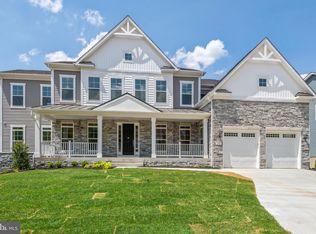
- $979,9904 bd4 ba4.2k sqft6910 Fountain Park Dr, Glenn Dale, MD 20769Sold
- $1,091,2255 bd3 ba-- sqft6904 Fountain Park Dr, Glenn Dale, MD 20769Sold
- $1,340,3816 bd6 ba-- sqft6912 Fountain Park Dr, Glenn Dale, MD 20769Sold
- $881,934-- bd2 ba3.4k sqft6918 Fountain Park Dr, Glenn Dale, MD 20769Sold
Nearby schools
GreatSchools rating
- 4/10Glenn Dale Elementary SchoolGrades: K-5Distance: 0.9 mi
- 5/10Thomas Johnson Middle SchoolGrades: 6-8Distance: 2.8 mi
- 4/10Duval High SchoolGrades: 9-12Distance: 2 mi
Schools provided by the listing agent
- District: Prince George's County Public Schools
Source: Bright MLS. This data may not be complete. We recommend contacting the local school district to confirm school assignments for this home.
Get a cash offer in 3 minutes
Find out how much your home could sell for in as little as 3 minutes with a no-obligation cash offer.
Estimated market value
$1,173,500
Get a cash offer in 3 minutes
Find out how much your home could sell for in as little as 3 minutes with a no-obligation cash offer.
Estimated market value
$1,173,500
- Maryland
- Prince Georges County
- Glenn Dale
- 20769
- 6831 Fountain Park Dr
Nearby cities
Nearby zip codes
Other Glenn Dale Topics
