PRIME INTERIOR LOCATION + AMAZING 4 BEDROOM FLOOR PLAN + FABULOUS PRICE = VERY HAPPY BUYERS!!! You're going to absolutely love this incredible 1,947 sqft. single-story Goldenwest Park home located just steps from quiet Glen View Park and Greer Park. You'll appreciate the high caliber of the homes in this neighborhood and this home's professional landscaping w/amazing private front courtyard. With soaring vaulted and smoothed ceilings + large windows throughout, this S&S built home shows light & bright with the ever popular, open-flowing circular floor plan. Recent upgrades include new interior paint, smoothed ceilings, newer laminate and tile flooring, newer roof, and central air conditioning. Additional features include a huge formal living room w/vaulted ceiling & fireplace, formal dining room w/chandelier, separate family room w/cathedral ceilings, upgraded kitchen w/abundant cabinetry & stainless steel appliances, 2 upgraded baths each w/dual sinks & reglazed showers, and an inside laundry room. You can't ask for a more ideal location as this home is located near all major HB amenities including 2 quiet neighborhood parks, Goldenwest College, Bella Terra Mall, HB Central Park & Library, all major supermarkets, easy 405 freeway access, and just a quick 10 minute drive to the beach. This home is served by some of the best schools in the City of HB including Circle View Elementary (9), Mesa View Middle School (8), and Marina High (9) per GreatSchools' ratings. It's almost impossible to find this much space on a single level so don't miss out on this one.
Sold for $1,565,000
Listed by: RE/MAX Select One • Adam Rodell • Contact: 714-846-3800
Bought with: Beeyond Realty
$1,565,000
6831 Glen Dr, Huntington Beach, CA 92647
4beds
1,947sqft
Single Family Residence
Built in 1972
6,000 Square Feet Lot
$1,430,300 Zestimate®
$804/sqft
$5,625 Estimated rent
Home value
$1,430,300
$1.36M - $1.50M
$5,625/mo
Zestimate® history
Owner options
List your home for rent
$5,625/mo
Rent Zestimate®
Find your next renter with Zillow Rental Manager. Plus, with online applications, you can quickly screen prospective tenants – for free.
$5,625/mo
Rent Zestimate®
Refinance and save
$9,766/mo
Est. payment
Refinancing to a lower rate could help reduce your monthly payments and save thousands over the life of the loan.
$9,766/mo
Est. payment
Explore your selling options
Work with a Zillow partner agent
Leverage their expertise and Zillow's premium Showcase listings to get your home seen by more buyers.
Get startedList with your own agent
Get your home in front of millions of buyers by listing it on Zillow.
Learn how to do itSell it yourself
Take full control of how buyers see your home on Zillow by listing For Sale by Owner (FSBO).
List your homeWhat's special
Zillow last checked:
Listing updated:
Listed by:
Adam Rodell DRE #01238787 714-747-2117,
RE/MAX Select One
Bought with:
Ha Duong, DRE #01966285
Beeyond Realty
Source: CRMLS,MLS#: OC26092574 Originating MLS: California Regional MLS
Originating MLS: California Regional MLSFacts & features
Interior
Bedrooms & bathrooms
- Bedrooms: 4
- Bathrooms: 2
- Full bathrooms: 2
- Main level bathrooms: 2
- Main level bedrooms: 4
Rooms
- Room types: Bedroom, Entry/Foyer, Family Room, Living Room, Primary Bathroom, Primary Bedroom, Other, Dining Room
Primary bedroom
- Features: Main Level Primary
Bedroom
- Features: All Bedrooms Down
Bedroom
- Features: Bedroom on Main Level
Bathroom
- Features: Bathroom Exhaust Fan, Dual Sinks, Full Bath on Main Level, Quartz Counters, Tub Shower, Walk-In Shower
Family room
- Features: Separate Family Room
Kitchen
- Features: Granite Counters, Kitchen/Family Room Combo
Other
- Features: Walk-In Closet(s)
Heating
- Central
Cooling
- Central Air
Appliances
- Included: Dishwasher, Free-Standing Range, Disposal, Gas Range, Microwave, Range Hood
- Laundry: Washer Hookup, Gas Dryer Hookup, Laundry Room
Features
- Cathedral Ceiling(s), Separate/Formal Dining Room, Granite Counters, Open Floorplan, See Remarks, All Bedrooms Down, Bedroom on Main Level, Main Level Primary, Primary Suite, Walk-In Closet(s)
- Flooring: Laminate, Tile
- Windows: Double Pane Windows
- Has fireplace: Yes
- Fireplace features: Living Room
- Common walls with other units/homes: No Common Walls
Interior area
- Total interior livable area: 1,947 sqft
Property
Parking
- Total spaces: 2
- Parking features: Driveway, Garage Faces Front, Garage, Garage Door Opener, Oversized
- Attached garage spaces: 2
Accessibility
- Accessibility features: No Stairs
Features
- Levels: One
- Stories: 1
- Entry location: 1
- Patio & porch: Concrete, Front Porch
- Pool features: None
- Spa features: None
- Fencing: Block
- Has view: Yes
- View description: Neighborhood
Lot
- Size: 6,000 Square Feet
- Features: Lawn, Landscaped, Near Park, Near Public Transit
Details
- Parcel number: 14543503
- Special conditions: Standard
Construction
Type & style
- Home type: SingleFamily
- Architectural style: Ranch
- Property subtype: Single Family Residence
Materials
- Copper Plumbing
- Foundation: Slab
- Roof: Composition
Condition
- Turnkey
- New construction: No
- Year built: 1972
Utilities & green energy
- Sewer: Public Sewer
- Water: Public
- Utilities for property: Sewer Connected, Underground Utilities
Community & HOA
Community
- Features: Curbs, Street Lights, Sidewalks, Park
- Security: Carbon Monoxide Detector(s), Smoke Detector(s)
- Subdivision: Goldenwest Park (Gwpk)
Location
- Region: Huntington Beach
Financial & listing details
- Price per square foot: $804/sqft
- Tax assessed value: $1,011,620
- Annual tax amount: $11,444
- Date on market: 5/1/2026
- Cumulative days on market: 3 days
- Listing terms: Cash,Conventional,FHA,Submit,VA Loan
Price history
| Date | Event | Price |
|---|---|---|
| 5/29/2026 | Listing removed | $5,500$3/sqft |
Source: Zillow Rentals Report a problem | ||
| 5/20/2026 | Listed for rent | $5,500$3/sqft |
Source: Zillow Rentals Report a problem | ||
| 5/19/2026 | Sold | $1,565,000+313.5%$804/sqft |
Source:  CRMLS #OC26092574 Report a problem CRMLS #OC26092574 Report a problem | ||
| 6/18/2001 | Sold | $378,500+32.8%$194/sqft |
Source: Public Record Report a problem | ||
| 9/25/1997 | Sold | $285,000$146/sqft |
Source: Public Record Report a problem | ||
Public tax history
| Year | Property taxes | Tax assessment |
|---|---|---|
| 2025 | $11,444 +1.7% | $1,011,620 +2% |
| 2024 | $11,252 +2.3% | $991,785 +2% |
| 2023 | $11,002 +1.4% | $972,339 +2% |
| 2022 | $10,845 -23.4% | $953,274 +2% |
| 2021 | $14,157 +132.4% | $934,583 +79.2% |
| 2020 | $6,091 | $521,497 +2% |
| 2019 | $6,091 +1.8% | $511,272 +2% |
| 2018 | $5,987 +3.9% | $501,248 +2% |
| 2017 | $5,760 | $491,420 +2% |
| 2016 | $5,760 +4.3% | $481,785 +1.5% |
| 2015 | $5,525 +3.6% | $474,549 +2% |
| 2014 | $5,335 | $465,254 +0.5% |
| 2013 | -- | $463,152 +2% |
| 2012 | -- | $454,071 +2% |
| 2011 | -- | $445,168 +0.8% |
| 2010 | -- | $441,841 -0.2% |
| 2009 | -- | $442,891 +2% |
| 2008 | -- | $434,207 +2% |
| 2007 | -- | $425,694 +2% |
| 2006 | -- | $417,348 +2% |
| 2005 | -- | $409,165 +2% |
| 2004 | -- | $401,143 +1.9% |
| 2003 | -- | $393,791 +2% |
| 2002 | -- | $386,070 +27.8% |
| 2001 | $3,065 -2.7% | $302,007 +2% |
| 2000 | $3,149 | $296,086 |
Find assessor info on the county website
Neighborhood: 92647
Nearby homes
- $1,451,2004 bd3 ba2.3k sqft6851 Glen Dr, Huntington Beach, CA 92647Off Market
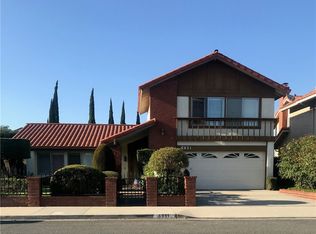
- $1,604,1004 bd3 ba2.9k sqft6821 Glen Dr, Huntington Beach, CA 92647Off Market
- $1,476,2005 bd3 ba2.5k sqft6832 Sunview Dr, Huntington Beach, CA 92647Off Market
- $1,370,9004 bd2 ba1.9k sqft6852 Sunview Dr, Huntington Beach, CA 92647Off Market
- $1,560,2004 bd3 ba2.8k sqft6822 Sunview Dr, Huntington Beach, CA 92647Off Market
- $1,718,8004 bd2 ba2.9k sqft6861 Glen Dr, Huntington Beach, CA 92647Off Market
- $1,326,1004 bd2 ba1.9k sqft6811 Glen Dr, Huntington Beach, CA 92647Off Market
- $1,591,0004 bd2 ba3.1k sqft6862 Sunview Dr, Huntington Beach, CA 92647Off Market
Nearby schools
GreatSchools rating
- 9/10Circle View Elementary SchoolGrades: K-5Distance: 0.5 mi
- 8/10Mesa View Middle SchoolGrades: 6-8Distance: 2 mi
- 9/10Marina High SchoolGrades: 9-12Distance: 1 mi
Schools provided by the listing agent
- Elementary: Circle View
- Middle: Mesa View
- High: Marina
Source: CRMLS. This data may not be complete. We recommend contacting the local school district to confirm school assignments for this home.
Get a cash offer in 3 minutes
Find out how much your home could sell for in as little as 3 minutes with a no-obligation cash offer.
Estimated market value
$1,430,300
Get a cash offer in 3 minutes
Find out how much your home could sell for in as little as 3 minutes with a no-obligation cash offer.
Estimated market value
$1,430,300
- California
- Orange County
- Huntington Beach
- 92647
- 6831 Glen Dr
Nearby cities
Nearby neighborhoods
Nearby zip codes
Other Huntington Beach Topics
- Apartments for Rent in 92647
- Houses for Sale in 92647
- Houses for Rent in 92647
- 92647 Real Estate
- Huntington Beach Condos
- Houses for Sale in Huntington Beach
- Newest Listings in Huntington Beach
- Huntington Beach Home Values
- Huntington Beach Real Estate Agents
- Huntington Beach Refinance
- Huntington Beach Mortgage Rates
