Skip main navigation
Closed
  • $899,000

    6831 Highway 5, Douglasville, GA 30135

    6beds
    4,954sqft
    Single Family Residence
    Built in 2021
    6.65 Acres Lot
    $938,800 Zestimate®
    $181/sqft
    $3,950 Estimated rent

    Home value

    $938,800

    $882,000 - $1.00M

    $3,950/mo

    Zestimate® history
    Loading
    Loading...

    Owner options

    List your home for rent

    $3,950/mo

    Rent Zestimate®

    Find your next renter with Zillow Rental Manager. Plus, with online applications, you can quickly screen prospective tenants – for free.

    Learn more

    $3,950/mo

    Rent Zestimate®

    Refinance and save

    $5,405/mo

    Est. payment

    Refinancing to a lower rate could help reduce your monthly payments and save thousands over the life of the loan.

    See today's rates

    $5,405/mo

    Est. payment

    Explore your selling options

    Work with a Zillow partner agent

    Leverage their expertise and Zillow's premium Showcase listings to get your home seen by more buyers.

    Get started

    List with your own agent

    Get your home in front of millions of buyers by listing it on Zillow.

    Learn how to do it

    Sell it yourself

    Take full control of how buyers see your home on Zillow by listing For Sale by Owner (FSBO).

    List your home

    What's special

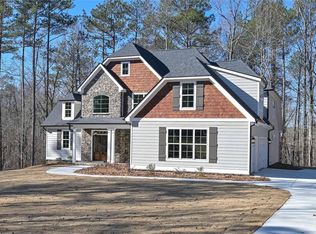

    Exquisite 6-Bedroom Home on 6.648 Acres in Douglasville, GA Welcome to your dream home at 6831 Highway 5, a stunning residence that effortlessly blends modern luxury with the tranquility of expansive land. With 6 bedrooms and 4.5 baths, this meticulously designed home offers an unparalleled living experience. Interior Highlights: Bedrooms: Six spacious bedrooms distributed across three levels - two in the basement, one on the main level, and three upstairs. Bathrooms: Four full baths (1 in basement, 1 on main, and 2 upstairs), plus a convenient half bath on the main level. Master Suites: Enjoy the luxury of two master bedrooms, each featuring a private master bath with walk-in showers for a spa-like experience. Kitchen Delight: A chef's dream kitchen with a walk-in pantry, quartz countertops, and stylish white cabinets. Modern design meets functionality, creating the perfect space for culinary adventures and entertaining. Fireplace Ambiance: Two fireplaces to cozy up your living spaces - one in the family room for those intimate gatherings and a second on the back deck, providing warmth under the stars. Outdoor Oasis: Nestled on 6.648 acres, this property offers a serene and private retreat. Enjoy the beauty of nature from your own backyard, creating a perfect backdrop for outdoor activities and entertaining. This residence is more than just a home; it's an experience waiting to be embraced. Schedule your tour today and discover the perfect blend of elegance and comfort.

    Zillow last checked:

    Listing updated:

    Listed by:

    Gary Gaines 256-453-6241,

    eXp Realty,

    Tara Gaines 256-453-6957,

    eXp Realty

    Bought with:

    Tracy Dowdell, 313048

    Keller Knapp, Inc

    Source: GAMLS,MLS#: 10235752MLS Logo

    Facts & features

    Interior

    Bedrooms & bathrooms
    • Bedrooms: 6
    • Bathrooms: 5
    • Full bathrooms: 4
    • 1/2 bathrooms: 1
    • Main level bathrooms: 1
    • Main level bedrooms: 1
    Rooms
    • Room types: Foyer, Laundry
    Dining room
    • Features: Separate Room
    Kitchen
    • Features: Breakfast Bar, Kitchen Island, Pantry, Solid Surface Counters, Walk-in Pantry
    Heating
    • Electric, Central, Zoned
    Cooling
    • Electric, Ceiling Fan(s), Central Air, Zoned
    Appliances
    • Included: Electric Water Heater, Dishwasher, Microwave, Refrigerator
    • Laundry: In Hall
    Features
    • Tray Ceiling(s), High Ceilings, Double Vanity, Walk-In Closet(s), Master On Main Level
    • Flooring: Hardwood, Tile, Vinyl
    • Windows: Double Pane Windows
    • Basement: Bath Finished,Interior Entry,Exterior Entry,Finished,Full
    • Number of fireplaces: 2
    • Fireplace features: Family Room, Outside, Gas Starter
    • Common walls with other units/homes: No Common Walls
    Interior area
    • Total structure area: 4,954
    • Total interior livable area: 4,954 sqft
    • Finished area above ground: 4,954
    • Finished area below ground: 0

    Property

    Parking
    • Parking features: Garage Door Opener, Garage, Kitchen Level, Side/Rear Entrance
    • Has garage: Yes
    Features
    • Levels: Two
    • Stories: 2
    • Patio & porch: Deck
    • Body of water: None
    Lot
    • Size: 6.65 Acres
    • Features: Level, Private
    • Residential vegetation: Partially Wooded
    Details
    • Parcel number: 00730350014
    • Special conditions: As Is

    Construction

    Type & style
    • Home type: SingleFamily
    • Architectural style: Brick 4 Side,Traditional
    • Property subtype: Single Family Residence
    Materials
    • Concrete, Brick, Block
    • Foundation: Block
    • Roof: Composition
    Condition
    • Resale
    • New construction: No
    • Year built: 2021

    Utilities & green energy

    • Sewer: Septic Tank
    • Water: Public
    • Utilities for property: Cable Available, Electricity Available, High Speed Internet, Water Available

    Community & HOA

    Community
    • Features: None
    • Security: Smoke Detector(s)
    • Subdivision: None
    HOA
    • Has HOA: No
    • Services included: None
    Location
    • Region: Douglasville

    Financial & listing details

    • Price per square foot: $181/sqft
    • Tax assessed value: $926,700
    • Annual tax amount: $3,336
    • Date on market: 12/27/2023
    • Cumulative days on market: 139 days
    • Listing agreement: Exclusive Right To Sell
    • Listing terms: Cash,Conventional,FHA,VA Loan
    • Electric utility on property: Yes

    Price history

    DateEventPrice
    6/26/2024Sold$899,000$181/sqft
    Source: GAMLS #10235752 Report a problem
    6/1/2024Pending sale$899,000$181/sqft
    Source: GAMLS #10235752 Report a problem
    5/5/2024Listed for sale$899,000$181/sqft
    Source: GAMLS #10235752 Report a problem
    4/26/2024Pending sale$899,000$181/sqft
    Source: FMLS GA #7316761 Report a problem
    3/20/2024Price change$899,000-7%$181/sqft
    Source: FMLS GA #7316761 Report a problem
    3/5/2024Price change$967,000-2%$195/sqft
    Source: GAMLS #10235752 Report a problem
    12/27/2023Listed for sale$987,000+1572.9%$199/sqft
    Source: FMLS GA #7316761 Report a problem
    7/1/2021Sold$59,000-34.4%$12/sqft
    Source: Public Record Report a problem
    10/26/2006Sold$90,000$18/sqft
    Source: Public Record Report a problem

    Public tax history

    YearProperty taxesTax assessment
    2025$11,644 +26.3%$370,680 +26.5%
    2024$9,222 -1.9%$293,120 -0.9%
    2023$9,405 +181.5%$295,720 +163.7%
    2022$3,341 +309.5%$112,160 +341.6%
    2021$816 -36.1%$25,400 -38.1%
    2020$1,277 $41,040
    2019$1,277 +9%$41,040 +11.2%
    2018$1,171 -16.4%$36,920 -14.9%
    2017$1,400 +1.7%$43,400 +13.7%
    2016$1,377 +11.8%$38,160 +1.1%
    2015$1,231 $37,760 -25.1%
    2014$1,231 -27.4%$50,440
    2013$1,695 $50,440
    2012-- --
    2011-- --
    2010-- --
    2009$1,780 +6.2%--
    2007$1,676 +28.2%--
    2006$1,308 +7%--
    2005$1,222 --
    2004-- --
    2003$829 -19.9%--
    2002$1,035 +71.6%--
    2001$603 -2.9%--
    2000$621 --
    Find assessor info on the county website

    Neighborhood: 30135

    Nearby schools

    GreatSchools rating
    Schools provided by the listing agent
    • Elementary: South Douglas
    • Middle: Fairplay
    • High: Alexander

    Source: GAMLS. This data may not be complete. We recommend contacting the local school district to confirm school assignments for this home.

    Get a cash offer in 3 minutes
    Find out how much your home could sell for in as little as 3 minutes with a no-obligation cash offer.
    Estimated market value
    $938,800
    Get a cash offer in 3 minutes
    Find out how much your home could sell for in as little as 3 minutes with a no-obligation cash offer.
    Estimated market value
    $938,800