Welcome to 6831 Island Queen Court located in the exclusive Island Queen Estates of Wingfield Springs. This single-story 4 BD / 2 BA home (2,673 sq ft) offers resort style living minutes away from Red Hawk Golf & Resort. Featuring beautiful quartzite countertops with waterfall island, black stainless steel appliances, gas cooktop, hickory hardwood flooring, and high ceilings throughout. Split floor plan with private primary suite away from the other bedrooms. The 4th bedroom has two entry points but functions beautifully as an office/den. Enjoy the private backyard oasis featuring paver patio, pergola, mature landscaping and multiple entry points from the house which makes this property perfect for entertaining. Cul-de-sac location, 3 car garage, efficient solar panels (free and clear), tile roof and stucco exterior are just a few features of this well-maintained 2001 home. Schedule to see this beautiful property today!
Active
Price cut: $5K (7/17)
$827,700
6831 Island Queen Ct, Sparks, NV 89436
4beds
2,673sqft
Single Family Residence
Built in 2001
0.3 Acres Lot
$-- Zestimate®
$310/sqft
$75/mo HOA
What's special
Cul-de-sac locationMature landscapingPaver patioHigh ceilings throughoutPrivate backyard oasisHickory hardwood flooringBlack stainless steel appliances
- 200 days |
- 597 |
- 20 |
Zillow last checked:
Listing updated:
Listed by:
Genine Barker S.72840 775-287-8472,
Haute Properties NV
Source: NNRMLS,MLS#: 250051449
Facts & features
Interior
Bedrooms & bathrooms
- Bedrooms: 4
- Bathrooms: 2
- Full bathrooms: 2
Heating
- Forced Air, Natural Gas
Cooling
- Central Air
Appliances
- Included: Dishwasher, Disposal, Dryer, ENERGY STAR Qualified Appliances, Gas Cooktop, Microwave, Oven, Refrigerator, Washer
- Laundry: Cabinets, Laundry Room, Sink, Washer Hookup
Features
- Breakfast Bar, Ceiling Fan(s), High Ceilings, Kitchen Island, Pantry, Master Downstairs, Walk-In Closet(s)
- Flooring: Carpet, Porcelain, Wood
- Windows: Blinds, Double Pane Windows, Drapes, Vinyl Frames, Window Coverings
- Number of fireplaces: 1
- Fireplace features: Gas
- Common walls with other units/homes: No Common Walls
Interior area
- Total structure area: 2,673
- Total interior livable area: 2,673 sqft
Video & virtual tour
Property
Parking
- Total spaces: 3
- Parking features: Detached, Garage, Garage Door Opener
- Garage spaces: 3
Features
- Levels: One
- Stories: 1
- Patio & porch: Patio
- Exterior features: Rain Gutters
- Spa features: None
- Fencing: Back Yard
- Has view: Yes
- View description: Mountain(s)
Lot
- Size: 0.3 Acres
- Features: Cul-De-Sac, Landscaped, Sprinklers In Front, Sprinklers In Rear
Details
- Parcel number: 52252103
- Zoning: NUD
Construction
Type & style
- Home type: SingleFamily
- Property subtype: Single Family Residence
Materials
- Stone Veneer, Stucco
- Foundation: Crawl Space
- Roof: Pitched,Tile
Condition
- New construction: No
- Year built: 2001
Utilities & green energy
- Sewer: Public Sewer
- Water: Public
- Utilities for property: Cable Available, Electricity Connected, Internet Available, Natural Gas Connected, Phone Available, Sewer Connected, Water Connected, Cellular Coverage, Water Meter Installed
Green energy
- Energy generation: Solar
Community & HOA
Community
- Security: Carbon Monoxide Detector(s), Smoke Detector(s)
- Subdivision: Wingfield Springs 16
HOA
- Has HOA: Yes
- Amenities included: Security
- Services included: Security, Snow Removal
- HOA fee: $75 monthly
- HOA name: Wingfield Springs
Location
- Region: Sparks
Financial & listing details
- Price per square foot: $310/sqft
- Tax assessed value: $526,749
- Annual tax amount: $3,625
- Date on market: 1/4/2026
- Listing terms: 1031 Exchange,Cash,Conventional,FHA,VA Loan
Estimated market value
Not available
Estimated sales range
Not available
Not available
Price history
| Date | Event | Price |
|---|---|---|
| 7/17/2026 | Price change | $827,700-0.6%$310/sqft |
Source:  NNRMLS #250051449 Report a problem NNRMLS #250051449 Report a problem | ||
| 6/9/2026 | Price change | $832,700-0.6%$312/sqft |
Source: NNRMLS #250051449 Report a problem | ||
| 4/8/2026 | Price change | $837,700-1.2%$313/sqft |
Source: NNRMLS #250051449 Report a problem | ||
| 2/17/2026 | Listed for sale | $847,700-0.3%$317/sqft |
Source: NNRMLS #250051449 Report a problem | ||
| 1/4/2026 | Contingent | $849,999$318/sqft |
Source: NNRMLS #250051449 Report a problem | ||
| 1/4/2026 | Listed for sale | $849,999$318/sqft |
Source: NNRMLS #250051449 Report a problem | ||
| 12/18/2025 | Listing removed | $849,999$318/sqft |
Source: NNRMLS #250051449 Report a problem | ||
| 11/3/2025 | Contingent | $849,999$318/sqft |
Source: NNRMLS #250051449 Report a problem | ||
| 10/11/2025 | Price change | $849,999-2.8%$318/sqft |
Source: NNRMLS #250051449 Report a problem | ||
| 9/20/2025 | Price change | $874,700-0.6%$327/sqft |
Source: NNRMLS #250051449 Report a problem | ||
| 8/22/2025 | Price change | $879,700-1.1%$329/sqft |
Source: NNRMLS #250051449 Report a problem | ||
| 6/13/2025 | Listed for sale | $889,700+143.9%$333/sqft |
Source: NNRMLS #250051449 Report a problem | ||
| 3/14/2003 | Sold | $364,800$136/sqft |
Source: Public Record Report a problem | ||
Public tax history
| Year | Property taxes | Tax assessment |
|---|---|---|
| 2026 | $3,733 +3% | $184,362 +0.7% |
| 2025 | $3,625 +2.9% | $183,129 +0.4% |
| 2024 | $3,522 +3% | $182,428 +6.2% |
| 2023 | $3,421 +3% | $171,827 +23.4% |
| 2022 | $3,321 +3.1% | $139,262 +4.2% |
| 2021 | $3,222 +3% | $133,678 +4.1% |
| 2020 | $3,129 -2.9% | $128,389 |
| 2019 | $3,222 +3% | $128,389 +3.8% |
| 2018 | $3,129 +8.8% | $123,688 +7.6% |
| 2017 | $2,875 | $114,935 +2.6% |
| 2016 | $2,875 | $112,067 +8% |
| 2015 | $2,875 +3.2% | $103,750 +12.4% |
| 2014 | $2,785 | $92,302 +23.8% |
| 2013 | $2,785 | $74,575 +3.5% |
| 2012 | -- | $72,080 |
| 2011 | -- | $72,080 -14.2% |
| 2010 | -- | $84,056 -9.3% |
| 2009 | -- | $92,642 -38.1% |
| 2008 | -- | $149,588 +2.4% |
| 2007 | -- | $146,033 +28.7% |
| 2006 | -- | $113,491 +10.9% |
| 2005 | -- | $102,292 +4% |
| 2004 | -- | $98,401 +0.9% |
| 2003 | -- | $97,482 +251.7% |
| 2002 | -- | $27,720 |
| 2001 | -- | $27,720 |
Find assessor info on the county website
Monthly payment
Est. payment
Payment breakdown
Explore the cost of this home by adjusting the details. Changes won't be saved.Climate risks
Neighborhood: 89436
Nearby schools
GreatSchools rating
- 7/10Van Gorder Elementary SchoolGrades: PK-5Distance: 0.7 mi
- 6/10Sky Ranch Middle SchoolGrades: 6-8Distance: 1.8 mi
- 4/10Spanish Springs High SchoolGrades: 9-12Distance: 3.2 mi
Schools provided by the listing agent
- Elementary: Van Gorder
- Middle: Sky Ranch
- High: Spanish Springs
Source: NNRMLS. This data may not be complete. We recommend contacting the local school district to confirm school assignments for this home.
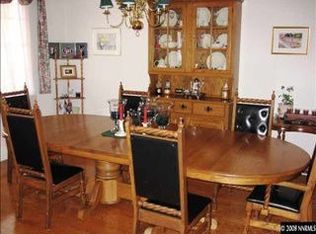
- $849,4005 bd3 ba3.5k sqft6945 Island Queen Ct, Sparks, NV 89436Off Market
- $1,074,4004 bd2 ba2.9k sqft6820 Island Queen Ct, Sparks, NV 89436Off Market
- $844,3004 bd2 ba3.2k sqft2861 Wicker Ct, Sparks, NV 89436Off Market
- $933,8004 bd4 ba3.5k sqft2871 Wicker Ct, Sparks, NV 89436Off Market

- $888,7004 bd3 ba2.9k sqft6841 Island Queen Ct, Sparks, NV 89436Off Market
- $877,6004 bd3 ba2.9k sqft6830 Island Queen Ct, Sparks, NV 89436Off Market
- $864,8004 bd3 ba3.2k sqft2851 Wicker Ct, Sparks, NV 89436Off Market
- $980,0005 bd4 ba3.1k sqft6840 Island Queen Ct, Sparks, NV 89436Sold
A local agent can set up tours, give advice and negotiate with sellers.
Similar homes
- $799,0005 bd4 ba3.1k sqft2850 Friar Rock Ct, Sparks, NV 89436Active

 MLS ID #250056385, Claire Kirby, Keller Williams Group One Inc.. NNRMLS
 - $775,0004 bd3 ba2.5k sqft6397 Rey Del Sierra Dr, Sparks, NV 89436Active
 MLS ID #260002143, Angela Beard, RE/MAX Gold. NNRMLS
 - $800,0005 bd5 ba3.1k sqft3194 Ten Mile Dr, Sparks, NV 89436Active
 MLS ID #260008640, Alan Hoffman, HomeGate Realty of Reno. NNRMLS
 - $715,0005 bd3 ba2.9k sqft2726 Decoy Dr, Sparks, NV 89436Active
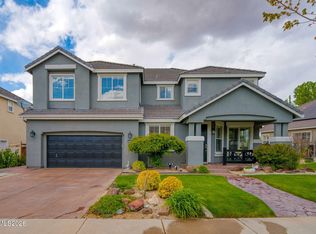 MLS ID #260005347, Aaron Clark, Edge Realty. NNRMLS
 - $780,0004 bd3 ba2.5k sqft3760 Zoroaster Ct, Sparks, NV 89436ActiveMLS ID #260007937, Ryan Montoya, eXp Realty. NNRMLS
- $749,0004 bd3 ba3.1k sqft5958 Solstice Dr, Sparks, NV 89436ActiveMLS ID #260001300, Ainsley Jones, Dickson Realty - Downtown. NNRMLS
- $605,0004 bd3 ba2.4k sqft2729 Hamm Ct, Sparks, NV 89436ActiveMLS ID #260005062, Teri Bartl, Ferrari-Lund Real Estate South. NNRMLS
- $724,0003 bd3 ba2.4k sqft3239 Banestone Rd, Sparks, NV 89436ActiveMLS ID #260001128, Cindy Miller, LPT Realty, LLC. NNRMLS
- $635,0004 bd2 ba1.9k sqft3340 Sansol Ct, Sparks, NV 89436ActiveMLS ID #260008818, Felisa Cusimano-Martin, Dickson Realty - Sparks. NNRMLS
- $689,0004 bd2 ba2k sqft7815 Almeria Ct, Sparks, NV 89436ActiveMLS ID #260003505, Jonathan Poole, Real Broker LLC. NNRMLS
- $714,9994 bd3 ba3k sqft2868 Astronomer Way, Sparks, NV 89436ActiveMLS ID #260007416, John Pontillas, Sigua Real Estate LLC. NNRMLS
- $709,9384 bd3 ba2.7k sqft6707 Equation Dr, Sparks, NV 89436ActiveMLS ID #260004206, Charles Johns, Dickson Realty - Sparks. NNRMLS
- $670,0004 bd3 ba2.2k sqft3370 Ten Mile Dr, Sparks, NV 89436ActiveMLS ID #260007242, Madison Riccio, Realty One Group Eminence. NNRMLS
- $975,0005 bd3 ba3.6k sqft2904 Oxley Dr, Sparks, NV 89436ActiveMLS ID #260008295, Amy Boylan, eXp Realty. NNRMLS
- $1,050,0004 bd3 ba2.8k sqft8605 Eaglenest Rd, Sparks, NV 89436ActiveMLS ID #260007142, Dan Smith, Dickson Realty - Sparks. NNRMLS
- $700,0004 bd3 ba2.7k sqft1870 Almonte Ct, Sparks, NV 89436ActiveMLS ID #260008325, Shelly Walters, Coldwell Banker Select Reno. NNRMLS
- $819,0003 bd2 ba2.1k sqft25 Desert Peak Ct, Sparks, NV 89441ActiveMLS ID #260003784, Lance Higa, LPT Realty, LLC. NNRMLS
- $599,0004 bd3 ba2.1k sqft4181 Mystery Dr, Sparks, NV 89436ActiveMLS ID #260008812, Joshua Skroch, RE/MAX Professionals-Reno. NNRMLS
- $630,0004 bd3 ba2.4k sqft7337 Phoenix Dr, Sparks, NV 89436ActiveMLS ID #260001977, Kevin Frausto, Keller Williams Group One Inc.. NNRMLS
- $625,0004 bd2 ba2.1k sqft6659 Equation Dr, Sparks, NV 89436ActiveMLS ID #260006833, Jenna White, Dickson Realty - Sparks. NNRMLS
