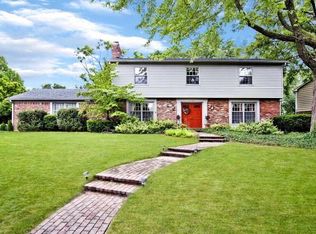
Welcome to this beautiful 2-story traditional home in the highly sought-after East Avalon neighborhood! With incredible curb appeal and timeless craftsmanship, this home has been lovingly maintained and it shows! From the character of the original hardwood floors to unbelievable amount of custom cabinetry throughout, you will appreciate this home. Wait until you see the craftsmanship in the 2 full remodeled bathrooms. Beautiful floor to ceiling tile in the shower and bathtub that is truly art. Custom window coverings and blinds throughout. A formal dining room plus a spacious eat-in kitchen designed for gatherings big and small! Main floor laundry room for added convenience (no trips to the basement or garage!). All appliances plus water softener, large basement freezer and extra refrigerator in the garage. Clean, dry basement with a workbench and versatile space is perfect for a workshop, office, playroom, or rec area! Newer roof, oversized 2 car garage, gorgeous custom concrete patio, professionally maintained lawn, and great neighbors! The owners have truly loved this home and hate to leave it and the wonderful memories. From summer cookouts to East Avalon's legendary Halloween festivities, you'll quickly see why the owners have cherished this home and community.
Sold
$415,000
6831 Kingswood Dr, Indianapolis, IN 46256
4beds
3,312sqft
Residential, Single Family Residence
Built in 1969
0.35 Acres Lot
$416,700 Zestimate®
$125/sqft
$3,185 Estimated rent
Home value
$416,700
$388,000 - $446,000
$3,185/mo
Zestimate® history
Owner options
List your home for rent
$3,185/mo
Rent Zestimate®
Find your next renter with Zillow Rental Manager. Plus, with online applications, you can quickly screen prospective tenants – for free.
$3,185/mo
Rent Zestimate®
Refinance and save
$2,086/mo
Est. payment
Refinancing to a lower rate could help reduce your monthly payments and save thousands over the life of the loan.
$2,086/mo
Est. payment
Explore your selling options
Work with a Zillow partner agent
Leverage their expertise and Zillow's premium Showcase listings to get your home seen by more buyers.
Get startedList with your own agent
Get your home in front of millions of buyers by listing it on Zillow.
Learn how to do itSell it yourself
Take full control of how buyers see your home on Zillow by listing For Sale by Owner (FSBO).
List your homeWhat's special
Clean dry basementProfessionally maintained lawnMain floor laundry roomIncredible curb appealVersatile spaceFormal dining roomSpacious eat-in kitchen
Zillow last checked:
Listing updated:
Listed by:
Janet Giles 317-997-7404,
Your Realty Link, LLC,
Elizabeth Cottler 317-507-7770,
Your Realty Link, LLC
Bought with:
Sara Smith Real Estate by Design Smith
CityPlace Realty
Source: MIBOR as distributed by MLS GRID,MLS#: 22064795
Facts & features
Interior
Bedrooms & bathrooms
- Bedrooms: 4
- Bathrooms: 3
- Full bathrooms: 2
- 1/2 bathrooms: 1
- Main level bathrooms: 1
Primary bedroom
- Level: Upper
- Area: 1 Square Feet
- Dimensions: 1x1
Bedroom 2
- Level: Upper
- Area: 1 Square Feet
- Dimensions: 1x1
Bedroom 3
- Level: Upper
- Area: 1 Square Feet
- Dimensions: 1x1
Bedroom 4
- Level: Upper
- Area: 1 Square Feet
- Dimensions: 1x1
Dining room
- Level: Main
- Area: 1 Square Feet
- Dimensions: 1x1
Kitchen
- Features: Tile-Ceramic
- Level: Main
- Area: 1 Square Feet
- Dimensions: 1x1
Laundry
- Features: Tile-Ceramic
- Level: Main
- Area: 1 Square Feet
- Dimensions: 1x1
Laundry
- Features: Tile-Ceramic
- Level: Main
- Area: 1 Square Feet
- Dimensions: 1x1
Living room
- Level: Main
- Area: 1 Square Feet
- Dimensions: 1x1
Heating
- Forced Air, Natural Gas
Cooling
- Central Air
Appliances
- Included: Dishwasher, Dryer, Disposal, Gas Water Heater, Microwave, Gas Oven, Refrigerator, Free-Standing Freezer, Tankless Water Heater, Water Softener Owned
- Laundry: Main Level
Features
- Attic Access, Attic Pull Down Stairs, Built-in Features, Entrance Foyer, Ceiling Fan(s), Hardwood Floors, High Speed Internet, Eat-in Kitchen, Pantry, Walk-In Closet(s)
- Flooring: Hardwood
- Windows: Wood Work Painted
- Basement: Partial,Unfinished
- Attic: Access Only,Pull Down Stairs
- Number of fireplaces: 1
- Fireplace features: Family Room, Wood Burning
Interior area
- Total structure area: 3,312
- Total interior livable area: 3,312 sqft
- Finished area below ground: 0
Property
Parking
- Total spaces: 2
- Parking features: Attached
- Attached garage spaces: 2
Features
- Levels: Two
- Stories: 2
- Patio & porch: Patio
Lot
- Size: 0.35 Acres
Details
- Additional structures: Barn Mini
- Parcel number: 490235117006000400
- Horse amenities: None
Construction
Type & style
- Home type: SingleFamily
- Architectural style: Traditional
- Property subtype: Residential, Single Family Residence
Materials
- Vinyl With Brick
- Foundation: Concrete Perimeter, Crawl Space
Condition
- New construction: No
- Year built: 1969
Utilities & green energy
- Water: Public
Community & HOA
Community
- Subdivision: East Avalon Hills
HOA
- Has HOA: No
Location
- Region: Indianapolis
Financial & listing details
- Price per square foot: $125/sqft
- Tax assessed value: $349,600
- Annual tax amount: $3,588
- Date on market: 9/25/2025
- Cumulative days on market: 54 days
Price history
| Date | Event | Price |
|---|---|---|
| 1/8/2026 | Sold | $415,000-3.5%$125/sqft |
Source:  MIBOR as distributed by MLS GRID #22064795 Report a problem MIBOR as distributed by MLS GRID #22064795 Report a problem | ||
| 12/6/2025 | Pending sale | $429,900$130/sqft |
Source: MIBOR as distributed by MLS GRID #22064795 Report a problem | ||
| 11/7/2025 | Listed for sale | $429,900$130/sqft |
Source: MIBOR as distributed by MLS GRID #22064795 Report a problem | ||
| 10/19/2025 | Pending sale | $429,900$130/sqft |
Source: MIBOR as distributed by MLS GRID #22064795 Report a problem | ||
| 9/25/2025 | Listed for sale | $429,900$130/sqft |
Source: MIBOR as distributed by MLS GRID #22064795 Report a problem | ||
Public tax history
| Year | Property taxes | Tax assessment |
|---|---|---|
| 2025 | $3,589 +8.8% | $349,600 +6.7% |
| 2024 | $3,298 +10.2% | $327,800 +8.1% |
| 2023 | $2,991 +21.1% | $303,100 +11.8% |
| 2022 | $2,471 -3% | $271,100 +22.1% |
| 2021 | $2,546 +7.1% | $222,100 -1.9% |
| 2020 | $2,377 +9.9% | $226,400 -4.8% |
| 2019 | $2,163 -0.4% | $237,700 +9.9% |
| 2018 | $2,172 -0.5% | $216,300 +1.1% |
| 2017 | $2,184 +10.6% | $214,000 +2.9% |
| 2016 | $1,974 -2.2% | $208,000 +3% |
| 2014 | $2,019 +3.1% | $201,900 +1.6% |
| 2013 | $1,959 | $198,800 +1.5% |
| 2012 | $1,959 | $195,900 +8.2% |
| 2011 | -- | $181,000 |
| 2010 | $1,810 +2.5% | $181,000 |
| 2009 | $1,766 | $181,000 -5.8% |
| 2007 | -- | $192,200 -0.7% |
| 2006 | -- | $193,600 +14% |
| 2005 | -- | $169,800 |
| 2004 | -- | $169,800 |
| 2003 | -- | $169,800 +68% |
| 2002 | -- | $101,100 +200% |
| 2001 | -- | $33,700 |
| 2000 | -- | $33,700 |
Find assessor info on the county website
Neighborhood: Fall Creek
Nearby homes
- $448,400-- bd1 ba2.7k sqft7119 Keston Cir, Indianapolis, IN 46256Off Market
- $450,7004 bd4 ba3.1k sqft6819 Kingswood Dr, Indianapolis, IN 46256Off Market
- $403,9004 bd3 ba2.7k sqft7035 Keston Cir, Indianapolis, IN 46256Off Market
- $386,4004 bd3 ba3.3k sqft6909 Kingswood Dr, Indianapolis, IN 46256Off Market
- $368,900-- bd1 ba2.7k sqft7129 Keston Cir, Indianapolis, IN 46256Off Market
- $353,700-- bd1 ba2.5k sqft6820 Kingswood Dr, Indianapolis, IN 46256Off Market
- $372,300-- bd1 ba2.6k sqft7120 Keston Cir, Indianapolis, IN 46256Off Market
- $441,9004 bd2 ba3.1k sqft6805 Kingswood Dr, Indianapolis, IN 46256Off Market
Nearby schools
GreatSchools rating
- 5/10Crestview Elementary SchoolGrades: 1-6Distance: 0.6 mi
- 5/10Fall Creek Valley Middle SchoolGrades: 7-8Distance: 2.7 mi
- 5/10Lawrence North High SchoolGrades: 9-12Distance: 1.2 mi
Get a cash offer in 3 minutes
Find out how much your home could sell for in as little as 3 minutes with a no-obligation cash offer.
Estimated market value
$416,700
Get a cash offer in 3 minutes
Find out how much your home could sell for in as little as 3 minutes with a no-obligation cash offer.
Estimated market value
$416,700
- Indiana
- Marion County
- Indianapolis
- 46256
- Fall Creek
- 6831 Kingswood Dr
Nearby cities
Nearby neighborhoods
Nearby zip codes
Other Indianapolis Topics
