Skip main navigation
Off market
  • $293,900

    6831 Muryel Ln, Milford, DE 19963

    3beds
    1,620sqft
    MobileManufactured
    Built in 2006
    0.46 Acres Lot
    $293,900 Zestimate®
    $181/sqft
    $1,751 Estimated rent

    Home value

    $293,900

    $273,000 - $314,000

    $1,751/mo

    Zestimate® history
    Loading
    Loading...

    Owner options

    List your home for rent

    $1,751/mo

    Rent Zestimate®

    Find your next renter with Zillow Rental Manager. Plus, with online applications, you can quickly screen prospective tenants – for free.

    Learn more

    $1,751/mo

    Rent Zestimate®

    Refinance and save

    $1,684/mo

    Est. payment

    Refinancing to a lower rate could help reduce your monthly payments and save thousands over the life of the loan.

    See today's rates

    $1,684/mo

    Est. payment

    Explore your selling options

    Work with a Zillow partner agent

    Leverage their expertise and Zillow's premium Showcase listings to get your home seen by more buyers.

    Get started

    List with your own agent

    Get your home in front of millions of buyers by listing it on Zillow.

    Learn how to do it

    Sell it yourself

    Take full control of how buyers see your home on Zillow by listing For Sale by Owner (FSBO).

    List your home

    What's special

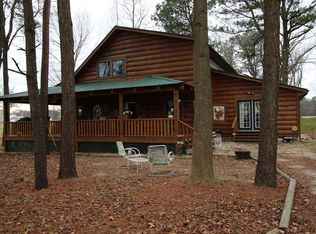
    This home boasts pride of home-ownership. Current owners have put their own blood, sweat and tears into this home and it's all at an affordable price. This three bed two bath home is tucked away from all the hustle and bustle but just a hop, skip, and a jump away from downtown Milford. Kitchen has been remodeled with newer stainless steel appliances, stacked stone tile back splash, vinyl plank floors and Formica counter tops. Kitchen is a dining/kitchen combo. From here we go to the living room which features carpeted floors and a wood burning fireplace with mantle. Home is a split floor plan layout with two guest bedrooms with a shared tub/shower combo and single vanity bathroom. Master is spacious with walk in closet and carpeted floors. Into the master bath we have a large soaking tub, walk in shower and double vanity. Enjoy the evening on the deck or on the newly installed stamped concrete overlooking the farm field. Make an appointment today!!!

    This property is off market, which means it's not currently listed for sale or rent on Zillow. This may be different from what's available on other websites or public sources.
    Facts & features

    Interior

    Bedrooms & bathrooms
    • Bedrooms: 3
    • Bathrooms: 2
    • Full bathrooms: 2
    Heating
    • Forced air, Electric
    Cooling
    • Central
    Appliances
    • Included: Dishwasher, Dryer, Microwave, Range / Oven, Refrigerator, Washer
    Features
    • Ceiling Fan(s), Kitchen Island, Window Treatments, Walk-In Closet(s), Soaking Tub, Crown Molding, Carpet, Open Floorplan, Bar, Wet/Dry Bar, Combination Kitchen/Dining, Stall Shower, Tub Shower, Primary Bath(s)
    • Basement: Unfinished
    • Has fireplace: Yes
    Interior area
    • Total interior livable area: 1,620 sqft
    • Finished area below ground: 0

    Property

    Parking
    • Total spaces: 4
    Features
    • Exterior features: Vinyl
    Lot
    • Size: 0.46 Acres
    Details
    • Parcel number: 33011131002
    • Special conditions: Standard

    Construction

    Type & style
    • Home type: MobileManufactured
    • Architectural style: Modular/Pre-Fabricated
    Materials
    • Foundation: Masonry
    • Roof: Shake / Shingle
    Condition
    • Year built: 2006

    Utilities & green energy

    • Utilities for property: Fiber Optic

    Community & HOA

    Location
    • Region: Milford

    Financial & listing details

    • Price per square foot: $181/sqft
    • Tax assessed value: $304,800
    • Annual tax amount: $935

    Price history

    DateEventPrice
    2/4/2021Sold$189,900$117/sqft
    Source: Public Record Report a problem
    10/7/2020Sold$189,900$117/sqft
    Source: Agent Provided Report a problem
    7/23/2020Pending sale$189,900$117/sqft
    Source: RE/MAX Twin Counties #DESU164230 Report a problem
    7/8/2020Listed for sale$189,900+35.6%$117/sqft
    Source: RE/MAX TWIN COUNTIES INC #DESU164230 Report a problem
    4/17/2017Sold$140,000+12.9%$86/sqft
    Source: Public Record Report a problem
    1/31/2012Sold$124,055$77/sqft
    Source: Public Record Report a problem

    Public tax history

    YearProperty taxesTax assessment
    2025$935 +3.9%$152,400 +807.1%
    2024$900 -3.7%$16,800
    2023$934 +1.5%$16,800
    2022$920 -1.1%$16,800
    2021$930 -0.3%$16,800
    2020$934 $16,800 +2.8%
    2019$934 +2%$16,350
    2018$916 -0.5%$16,350
    2017$920 -8.8%$16,350
    2016$1,009 +43.5%$16,350
    2015$703 +3.5%$16,350 +0.9%
    2014$680 -2.2%$16,200
    2013$695 +3.2%$16,200
    2012$673 +305.2%$16,200 +337.8%
    2011$166 $3,700
    2010$166 +76.2%$3,700
    2009$94 $3,700
    2008-- --
    2007-- --
    2006-- --
    2005-- --
    2004-- --
    2003-- --
    2002-- --
    2001-- --
    Find assessor info on the county website

    Neighborhood: 19963

    Nearby schools

    GreatSchools rating
    Schools provided by the listing agent
    • Middle: MILFORD CENTRAL ACADEMY
    • High: MILFORD
    • District: MILFORD

    Source: The MLS. This data may not be complete. We recommend contacting the local school district to confirm school assignments for this home.

    Sell for more on Zillow
    Get a Zillow Showcase℠ listing at no additional cost and you could sell for .
    $293,900
    2% more
    +$5,878
    With Zillow Showcase(estimated)
    $299,778