Your search is over! Discover this tastefully appointed, freshly painted, 2 story home on a premium corner lot, w/ Panoranic Mountain views and gorgeous Colorado sunsets! Situated in the picturesque, one-of-a-kind master planned community of Tallyn's Reach! Enjoy top tier resort style amenities, including Community Pool, Clubhouse, Tennis courts, Scenic trails, Playgrounds, Mutiple parks and beloved neighborhood events! Upon entry, you are greeted with a beautiful curved wood & iron staircase, Vaulted Ceilings and Brazilian Cherry wood floors. Tons of natural light floods the West Facing Great Room w/ gas fireplace, open to the updated Kitchen, complete w/ Granite Counters, Center Island and Bar seating, Staiinless appliances, Large Pantry & Breakfast area which opens out to deck overlooking the private fenced back yard. Quiet Office w/ French doors, Living room( could be a second office )off the foyer, Dining Room big enough for a family gatherings, Laundry Room w/Utility sink and Powder room, make this a versatile floor plan for many. 2nd floor boasts 2 good sized bedrooms,a full bath with granite counter & tile floors and a relaxing Primary Bedroom Retreat w/ 5 Piece bath, Double sinks,Soaking Tub & Walk in closet. Relaxing & Entertaining made easy in the full finished walk out basement, which includes Family room w/ gas fireplace; Wet bar w/ Copper top,Beverage fridge & dishwasher; Bonus area with benches and large storage closets; Builtin shelves, Sliders to the stamped concrete patio and landscaped yard ;4th bedroom, perfect for guests or multifamily situations & 3/4 bath w/ steam shower. 8 x10 Storage shed, 2 car garage, Owner Owed Solar System to keep those utility bills down. Acclaimed CC Schools!Easy access to E470, Southlands Mall, Buckley Airforce base, DIA, 20 minutes to DTC and 30 minutes to Downtown. This is Colorado living at is finest! 1% lender credit available with Preferred Lender.
Sold for $759,000
$759,000
6831 S Fultondale Court, Aurora, CO 80016
4beds
3,838sqft
Single Family Residence
Built in 2008
8,276 Square Feet Lot
$735,600 Zestimate®
$198/sqft
$4,028 Estimated rent
Home value
$735,600
$684,000 - $787,000
$4,028/mo
Zestimate® history
Owner options
List your home for rent
$4,028/mo
Rent Zestimate®
Find your next renter with Zillow Rental Manager. Plus, with online applications, you can quickly screen prospective tenants – for free.
$4,028/mo
Rent Zestimate®
Refinance and save
$3,769/mo
Est. payment
Refinancing to a lower rate could help reduce your monthly payments and save thousands over the life of the loan.
$3,769/mo
Est. payment
Explore your selling options
Work with a Zillow partner agent
Leverage their expertise and Zillow's premium Showcase listings to get your home seen by more buyers.
Get startedList with your own agent
Get your home in front of millions of buyers by listing it on Zillow.
Learn how to do itSell it yourself
Take full control of how buyers see your home on Zillow by listing For Sale by Owner (FSBO).
List your homeWhat's special
Zillow last checked:
Listing updated:
Listed by:
Jeannette Parker 303-324-6727 jmparker1981@gmail.com,
Weichert Realtors Professionals
Bought with:
Tim Davis, 001249155
Weichert Realtors Professionals
Source: REcolorado as distributed by MLS GRID,MLS#: 9830032
Facts & features
Interior
Bedrooms & bathrooms
- Bedrooms: 4
- Bathrooms: 4
- Full bathrooms: 2
- 3/4 bathrooms: 1
- 1/2 bathrooms: 1
- Main level bathrooms: 1
Primary bedroom
- Description: Brazilian Cherry Floors, Suite, Walkin Closet
- Level: Upper
Bedroom
- Level: Upper
Bedroom
- Level: Upper
Bedroom
- Level: Basement
Primary bathroom
- Description: 5 Piece Bath, Soaking Tub, Double Sinks
- Level: Upper
Bathroom
- Level: Main
Bathroom
- Description: Granite Counters
- Level: Upper
Bathroom
- Description: Relax In Your Own Steam Shower!!!
- Level: Basement
Bonus room
- Description: Built In Benches, Storage Wall
- Level: Basement
Dining room
- Level: Main
Family room
- Description: Fireplace, Wet Bar, Walk Out To Patio
- Level: Basement
Great room
- Description: Vaulted Ceiling, Gas Fireplace, Wall Of Windows
- Level: Main
Kitchen
- Description: Center Island, Bar Seating, Breakfast Nook
- Level: Main
Laundry
- Description: Utility Sink
- Level: Main
Living room
- Description: Could Be Extra Office Or Play Room
- Level: Main
Office
- Description: Private, French Doors
- Level: Main
Utility room
- Level: Basement
Heating
- Forced Air, Solar
Cooling
- Central Air
Appliances
- Included: Bar Fridge, Dishwasher, Disposal, Gas Water Heater, Microwave, Range, Refrigerator
Features
- Ceiling Fan(s), Eat-in Kitchen, Entrance Foyer, Five Piece Bath, Granite Counters, Kitchen Island, Open Floorplan, Pantry, Primary Suite, Smoke Free, Vaulted Ceiling(s), Walk-In Closet(s), Wired for Data
- Flooring: Carpet, Tile, Wood
- Windows: Double Pane Windows
- Basement: Finished,Full,Walk-Out Access
- Number of fireplaces: 2
- Fireplace features: Family Room, Great Room
Interior area
- Total structure area: 3,838
- Total interior livable area: 3,838 sqft
- Finished area above ground: 2,442
- Finished area below ground: 1,266
Property
Parking
- Total spaces: 2
- Parking features: Concrete
- Attached garage spaces: 2
Features
- Levels: Two
- Stories: 2
- Entry location: Ground
- Patio & porch: Deck, Patio
- Exterior features: Private Yard
- Has view: Yes
- View description: Mountain(s)
Lot
- Size: 8,276 Square Feet
- Features: Corner Lot, Greenbelt, Landscaped, Level, Many Trees, Sprinklers In Front, Sprinklers In Rear
Details
- Parcel number: 034556931
- Special conditions: Standard
Construction
Type & style
- Home type: SingleFamily
- Architectural style: Traditional
- Property subtype: Single Family Residence
Materials
- Stone, Wood Siding
- Foundation: Slab
- Roof: Composition
Condition
- Updated/Remodeled
- Year built: 2008
Utilities & green energy
- Electric: 220 Volts
- Sewer: Public Sewer
- Water: Public
- Utilities for property: Cable Available, Electricity Connected, Natural Gas Connected
Community & HOA
Community
- Security: Carbon Monoxide Detector(s), Smart Cameras, Video Doorbell
- Subdivision: Tallyns Reach North
HOA
- Has HOA: Yes
- Amenities included: Clubhouse, Park, Playground, Pool, Tennis Court(s), Trail(s)
- Services included: Maintenance Grounds, Recycling, Trash
- HOA fee: $231 annually
- HOA name: Tallyn's Reach Master Assoication
- HOA phone: 303-530-0700
- Second HOA fee: $260 quarterly
- Second HOA name: Tallyn's Reach Metro Dist
- Second HOA phone: 303-779-5710
Location
- Region: Aurora
Financial & listing details
- Price per square foot: $198/sqft
- Tax assessed value: $768,500
- Annual tax amount: $6,092
- Date on market: 7/24/2025
- Listing terms: Cash,Conventional,FHA,Jumbo,VA Loan
- Exclusions: Washer, Dryer, Freezer In Utility Room, Tv's In Home, ( Tv Mount In Living Room Is Included), Personal Property, Cabinet In Garage And Staging Items.
- Ownership: Individual
- Electric utility on property: Yes
- Road surface type: Paved
Price history
| Date | Event | Price |
|---|---|---|
| 8/29/2025 | Sold | $759,000-2.1%$198/sqft |
Source:  REcolorado as distributed by MLS GRID #9830032 Report a problem REcolorado as distributed by MLS GRID #9830032 Report a problem | ||
| 8/7/2025 | Pending sale | $775,000$202/sqft |
Source: REcolorado as distributed by MLS GRID #9830032 Report a problem | ||
| 7/24/2025 | Listed for sale | $775,000+6.9%$202/sqft |
Source: REcolorado as distributed by MLS GRID #9830032 Report a problem | ||
| 7/21/2021 | Sold | $725,000+62%$189/sqft |
Source: Public Record Report a problem | ||
| 5/1/2013 | Sold | $447,500-2.7%$117/sqft |
Source: Public Record Report a problem | ||
| 3/20/2013 | Price change | $459,900-2.1%$120/sqft |
Source: Keller Williams LLC #1156825 Report a problem | ||
| 3/10/2013 | Price change | $470,000-1.9%$122/sqft |
Source: Keller Williams LLC #1156825 Report a problem | ||
| 1/30/2013 | Listed for sale | $479,000+16.5%$125/sqft |
Source: Keller Williams LLC #1156825 Report a problem | ||
| 4/17/2009 | Sold | $411,239$107/sqft |
Source: Public Record Report a problem | ||
Public tax history
| Year | Property taxes | Tax assessment |
|---|---|---|
| 2025 | $6,092 +10.3% | $48,031 -7.6% |
| 2024 | $5,523 +13.5% | $51,965 -7.5% |
| 2023 | $4,868 -0.2% | $56,190 +36.1% |
| 2022 | $4,877 | $41,283 -2.8% |
| 2021 | -- | $42,471 +5.6% |
| 2020 | $5,100 +6.2% | $40,226 |
| 2019 | $4,804 | -- |
| 2018 | $4,804 +0.8% | $37,433 |
| 2017 | $4,763 | $37,433 -3.2% |
| 2016 | -- | $38,670 |
| 2015 | -- | $38,670 +19.8% |
| 2014 | $4,762 +11.2% | $32,270 -1.6% |
| 2013 | $4,282 | $32,790 |
| 2012 | -- | $32,790 |
| 2011 | $4,059 +95.9% | $32,790 +2.6% |
| 2010 | $2,073 +106.4% | $31,960 +92.6% |
| 2009 | $1,004 | $16,590 +108% |
| 2008 | -- | $7,975 |
| 2007 | -- | $7,975 +43.7% |
| 2006 | -- | $5,551 |
| 2005 | -- | $5,551 |
Find assessor info on the county website
Neighborhood: Tallyn's Reach
Nearby homes
- $767,3004 bd4 ba2.8k sqft6821 S Fultondale Ct, Aurora, CO 80016Off Market
- $647,1004 bd3 ba2.4k sqft6811 S Fultondale Ct, Aurora, CO 80016Off Market
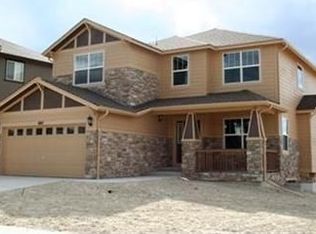
- $618,4004 bd3 ba2.1k sqft24384 E Briarwood Ave, Aurora, CO 80016Off Market
- $642,0004 bd3 ba1.7k sqft6830 S Fultondale Ct, Aurora, CO 80016Off Market

- $721,3004 bd4 ba3.6k sqft6840 S Fultondale Ct, Aurora, CO 80016Off Market
- $644,2004 bd3 ba3.1k sqft6820 S Fultondale Ct, Aurora, CO 80016Off Market
- $687,2004 bd-- ba2.6k sqft24374 E Briarwood Ave, Aurora, CO 80016Off Market
- $660,0004 bd3 ba2.9k sqft6810 S Fultondale Ct, Aurora, CO 80016Sold
Nearby schools
GreatSchools rating
- 7/10Coyote Hills Elementary SchoolGrades: PK-5Distance: 0.1 mi
- 6/10Infinity Middle SchoolGrades: 6-8Distance: 2 mi
- 8/10Cherokee Trail High SchoolGrades: 9-12Distance: 1.3 mi
Schools provided by the listing agent
- Elementary: Coyote Hills
- Middle: Fox Ridge
- High: Cherokee Trail
- District: Cherry Creek 5
Source: REcolorado as distributed by MLS GRID. This data may not be complete. We recommend contacting the local school district to confirm school assignments for this home.
Get a cash offer in 3 minutes
Find out how much your home could sell for in as little as 3 minutes with a no-obligation cash offer.
Estimated market value
$735,600
Get a cash offer in 3 minutes
Find out how much your home could sell for in as little as 3 minutes with a no-obligation cash offer.
Estimated market value
$735,600
- Colorado
- Arapahoe County
- Aurora
- 80016
- Tallyn's Reach
- 6831 S Fultondale Court
Nearby cities
Nearby neighborhoods
Nearby zip codes
Other Aurora Topics
