$5,000 buyer incentive on this beautiful 4 bed, 3 bath ranch style home with a private office in Lincoln Creek Village! This home has been meticulously maintained and updated. Formal entryway with tray ceiling detail. Updated open kitchen with stainless-steel appliances, massive island with gorgeous granite countertops, and walk-in pantry. Living room with vaulted ceiling lets in so much light through six massive windows. Large open dining area with access to covered back patio. Large primary bedroom on main floor with fantastic private bath, low-entry shower, double sinks, and walk-in closet with custom storage. Additional bedroom, three-quarter bathroom, and private office with French doors round out the main floor. Upgraded large plank flooring has been installed on main level. Full basement is finished with large bonus / recreation room, additional two large bedrooms, both with walk-in closets, and a full bathroom. Basement also has unfinished storage room. Retreat outdoors to the patio and enjoy the serene feel with landscaped backyard. Convenient location in Parker, just minutes to Parker Road and Lincoln Avenue. Walking distance to Chuck Vogel Memorial Park, and a quick drive to Douglas County Library, Parker’s Mainstreet, Shopping at Twenty Mile and more. Don’t miss out - SEE TODAY!
Sold for $625,000
$625,000
6831 Sea Oats Drive, Parker, CO 80138
4beds
3,179sqft
Duplex
Built in 2020
4,356 Square Feet Lot
$624,000 Zestimate®
$197/sqft
$3,795 Estimated rent
Home value
$624,000
$593,000 - $655,000
$3,795/mo
Zestimate® history
Owner options
List your home for rent
$3,795/mo
Rent Zestimate®
Find your next renter with Zillow Rental Manager. Plus, with online applications, you can quickly screen prospective tenants – for free.
$3,795/mo
Rent Zestimate®
Refinance and save
$3,840/mo
Est. payment
Refinancing to a lower rate could help reduce your monthly payments and save thousands over the life of the loan.
$3,840/mo
Est. payment
Explore your selling options
Work with a Zillow partner agent
Leverage their expertise and Zillow's premium Showcase listings to get your home seen by more buyers.
Get startedList with your own agent
Get your home in front of millions of buyers by listing it on Zillow.
Learn how to do itSell it yourself
Take full control of how buyers see your home on Zillow by listing For Sale by Owner (FSBO).
List your homeWhat's special
Zillow last checked:
Listing updated:
Listed by:
Michelle Buhrer michelle@cohomeroad.com,
Colorado Home Road
Bought with:
Brian Apicella, 100089908
A to Z Realty
Nick Zimmerman, 100089744
A to Z Realty
Source: REcolorado as distributed by MLS GRID,MLS#: 7122566
Facts & features
Interior
Bedrooms & bathrooms
- Bedrooms: 4
- Bathrooms: 3
- Full bathrooms: 1
- 3/4 bathrooms: 2
- Main level bathrooms: 2
- Main level bedrooms: 2
Bedroom
- Level: Main
Bedroom
- Description: Large Bedroom With Walk-In Closet
- Level: Basement
Bedroom
- Description: Large Bedroom With Walk-In Closet
- Level: Basement
Bathroom
- Level: Main
Bathroom
- Level: Basement
Other
- Level: Main
Other
- Level: Main
Dining room
- Level: Main
Kitchen
- Level: Main
Laundry
- Level: Main
Living room
- Level: Main
Media room
- Description: Huge Bonus Room
- Level: Basement
Office
- Level: Main
Heating
- Forced Air
Cooling
- Central Air
Appliances
- Included: Dishwasher, Disposal, Dryer, Microwave, Range, Refrigerator, Washer
- Laundry: In Unit
Features
- Built-in Features, Ceiling Fan(s), Eat-in Kitchen, Entrance Foyer, Granite Counters, High Ceilings, Kitchen Island, Open Floorplan, Pantry, Primary Suite, Walk-In Closet(s)
- Flooring: Carpet, Linoleum, Tile, Vinyl
- Basement: Bath/Stubbed,Partial
- Common walls with other units/homes: 1 Common Wall
Interior area
- Total structure area: 3,179
- Total interior livable area: 3,179 sqft
- Finished area above ground: 1,594
- Finished area below ground: 1,359
Property
Parking
- Total spaces: 2
- Parking features: Concrete, Storage
- Attached garage spaces: 2
Features
- Levels: One
- Stories: 1
- Patio & porch: Covered, Patio
Lot
- Size: 4,356 Square Feet
Details
- Parcel number: R0602470
- Special conditions: Standard
Construction
Type & style
- Home type: SingleFamily
- Property subtype: Duplex
- Attached to another structure: Yes
Materials
- Frame, Stone, Wood Siding
- Roof: Composition
Condition
- Year built: 2020
Details
- Builder name: Cardel Homes
Utilities & green energy
- Sewer: Public Sewer
- Water: Public
- Utilities for property: Cable Available, Electricity Connected, Internet Access (Wired), Natural Gas Connected, Phone Available
Community & HOA
Community
- Security: Carbon Monoxide Detector(s), Smoke Detector(s)
- Subdivision: Lincoln Creek Village
HOA
- Has HOA: Yes
- Services included: Maintenance Grounds, Recycling, Snow Removal, Trash
- HOA fee: $125 monthly
- HOA name: MSI, LLC
- HOA phone: 303-420-4433
Location
- Region: Parker
Financial & listing details
- Price per square foot: $197/sqft
- Tax assessed value: $607,548
- Annual tax amount: $6,363
- Date on market: 7/10/2025
- Listing terms: Cash,Conventional,FHA,VA Loan
- Exclusions: Staging Items
- Ownership: Individual
- Electric utility on property: Yes
- Road surface type: Paved
Price history
| Date | Event | Price |
|---|---|---|
| 9/30/2025 | Sold | $625,000$197/sqft |
Source:  REcolorado as distributed by MLS GRID #7122566 Report a problem REcolorado as distributed by MLS GRID #7122566 Report a problem | ||
| 9/7/2025 | Pending sale | $625,000$197/sqft |
Source: REcolorado as distributed by MLS GRID #7122566 Report a problem | ||
| 7/10/2025 | Listed for sale | $625,000+22.4%$197/sqft |
Source: REcolorado as distributed by MLS GRID #7122566 Report a problem | ||
| 6/7/2024 | Listing removed | -- |
Source: Zillow Rentals Report a problem | ||
| 5/24/2024 | Listed for rent | $3,300+3.1%$1/sqft |
Source: Zillow Rentals Report a problem | ||
| 3/24/2022 | Listing removed | -- |
Source: Zillow Rental Network Premium Report a problem | ||
| 3/15/2022 | Listed for rent | $3,200$1/sqft |
Source: Zillow Rental Network Premium Report a problem | ||
| 8/27/2020 | Sold | $510,806$161/sqft |
Source: Public Record Report a problem | ||
Public tax history
| Year | Property taxes | Tax assessment |
|---|---|---|
| 2025 | $6,363 -1.1% | $37,980 -10% |
| 2024 | $6,432 +13.9% | $42,190 -1% |
| 2023 | $5,646 -2.4% | $42,600 +24.6% |
| 2022 | $5,783 | $34,190 -2.8% |
| 2021 | -- | $35,170 +244.8% |
| 2020 | $1,686 +57.8% | $10,200 +40.7% |
| 2019 | $1,068 | $7,250 |
Find assessor info on the county website
Neighborhood: 80138
Nearby homes
- $572,6002 bd2 ba1.5k sqft6837 Sea Oats Dr, Parker, CO 80138Off Market
- $596,6003 bd3 ba3k sqft11825 Sandcastle Ct, Parker, CO 80138Off Market
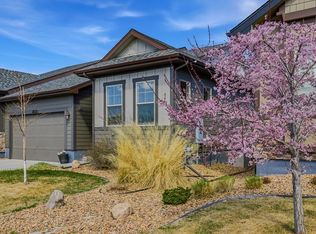
- $629,4004 bd3 ba3.2k sqft6815 Sea Oats Dr, Parker, CO 80138Off Market
- $574,2003 bd3 ba2.5k sqft6836 Zebra Grass Ln, Parker, CO 80138Off Market

- $615,8003 bd3 ba2.5k sqft6840 Zebra Grass Ln, Parker, CO 80138Off Market
- $649,0003 bd3 ba3.1k sqft6828 Zebra Grass Ln, Parker, CO 80138Sold
- $640,0003 bd3 ba3.1k sqft6826 Sea Oats Dr, Parker, CO 80138Sold
- $549,9002 bd2 ba1.5k sqft6834 Sea Oats Dr, Parker, CO 80138Off Market
Nearby schools
GreatSchools rating
- 7/10Pine Lane Elementary SchoolGrades: PK-6Distance: 1.2 mi
- 5/10Sierra Middle SchoolGrades: 7-8Distance: 0.9 mi
- 9/10Chaparral High SchoolGrades: 9-12Distance: 2.7 mi
Schools provided by the listing agent
- Elementary: Pine Lane Prim/Inter
- Middle: Sierra
- High: Chaparral
- District: Douglas RE-1
Source: REcolorado as distributed by MLS GRID. This data may not be complete. We recommend contacting the local school district to confirm school assignments for this home.
Get a cash offer in 3 minutes
Find out how much your home could sell for in as little as 3 minutes with a no-obligation cash offer.
Estimated market value
$624,000
Get a cash offer in 3 minutes
Find out how much your home could sell for in as little as 3 minutes with a no-obligation cash offer.
Estimated market value
$624,000
- Colorado
- Douglas County
- Parker
- 80138
- 6831 Sea Oats Drive
Nearby cities
Nearby neighborhoods
Nearby zip codes
Other Parker Topics
