Beautifully remodeled 2,084 SF property featuring a 1,713 SF main house plus a 371 SF freestanding guest/pool house! The charming guest house has water, electricity, a full bath, heat/air, a murphy bed, and a countertop with plenty of space for a microwave, hot plate, and a TV mount (already in place). Filled with natural light from the window and glass door, it also offers a covered patio. Sellers built the guest house for a caretaker. Located within the highly rated Genevieve Didion School (K-8th) boundaries, this home sits on a private cul-de-sac lot with a large side yard providing RV access. This incredible gigantic .37-acre lot is professionally landscaped and features a built-in salt water pool with pool solar and retractable cover, huge covered patio, raised planters for gardening, Tuff Shed with electricity, outdoor shower, beautiful mature trees and flowers, and spectacular landscaping throughout. The property was extensively updated/remodeled from top to bottom, with the sellers sparing no expense. Improvements made in 2014-2015 include the pool, guest/pool house, kitchen and appliances, real hardwood floors, bathrooms, electrical panel, paint, granite, cabinets, doors, solar for the pool and house (both paid off), designer fencing, crown molding, baseboards, lighting, recessed lighting, huge patio cover, hardscape/cement patio, complete backyard landscaping, low-voltage outdoor lighting, drip and sprinkler irrigation, windows, and roof valleys. Additional updates include HVAC (2022), water heater (2023), ductwork/plenum in subarea (2025), and water lines in subarea and under sinks (2023). In 2026, recommended roof maintenance items, pest clearance, and recommended pool maintenance items were completed. A truly special, one-of-a-kind property with an amazing yard, wonderful amenities, and a versatile guest/pool house. Come see this exceptional property for yourself!
Closed
$899,000
6831 Starboard Way, Sacramento, CA 95831
3beds
1,713sqft
Single Family Residence
Built in 1979
0.37 Acres Lot
$899,200 Zestimate®
$525/sqft
$3,206 Estimated rent
Home value
$899,200
$854,000 - $944,000
$3,206/mo
Zestimate® history
Owner options
List your home for rent
$3,206/mo
Rent Zestimate®
Find your next renter with Zillow Rental Manager. Plus, with online applications, you can quickly screen prospective tenants – for free.
$3,206/mo
Rent Zestimate®
Refinance and save
$5,924/mo
Est. payment
Refinancing to a lower rate could help reduce your monthly payments and save thousands over the life of the loan.
$5,924/mo
Est. payment
Explore your selling options
Work with a Zillow partner agent
Leverage their expertise and Zillow's premium Showcase listings to get your home seen by more buyers.
Get startedList with your own agent
Get your home in front of millions of buyers by listing it on Zillow.
Learn how to do itSell it yourself
Take full control of how buyers see your home on Zillow by listing For Sale by Owner (FSBO).
List your homeWhat's special
Spectacular landscaping throughoutAmazing yardPrivate cul-de-sac lotComplete backyard landscapingCrown moldingOutdoor showerRaised planters for gardening
Zillow last checked:
Listing updated:
Listed by:
Mona Gergen DRE #01270375 916-247-9555,
Dunnigan, REALTORS
Bought with:
Darrah Wright, DRE #02243951
Prime Real Estate
Source: MetroList Services of CA,MLS#: 226110160Originating MLS: MetroList Services, Inc.
Facts & features
Interior
Bedrooms & bathrooms
- Bedrooms: 3
- Bathrooms: 2
- Full bathrooms: 2
Rooms
- Room types: Dining Room, Family Room, Kitchen, Living Room
Primary bedroom
- Features: Outside Access
Primary bathroom
- Features: Closet, Tub w/Shower Over, Window
Dining room
- Features: Formal Room
Kitchen
- Features: Pantry Cabinet, Granite Counters, Kitchen Island, Kitchen/Family Combo, Natural Woodwork
Heating
- Central
Cooling
- Central Air
Appliances
- Included: Built-In Electric Oven, Gas Cooktop, Dishwasher, Disposal, Microwave
- Laundry: In Garage
Features
- Flooring: Carpet, Wood
- Number of fireplaces: 1
- Fireplace features: Brick, Insert, Family Room
Interior area
- Total interior livable area: 1,713 sqft
Property
Parking
- Total spaces: 4
- Parking features: Attached, Boat, RV Access/Parking, See Remarks, Driveway
- Attached garage spaces: 2
- Uncovered spaces: 2
Features
- Has private pool: Yes
- Pool features: In Ground, On Lot, Pool Cover, See Remarks
- Fencing: Back Yard,Wood,Fenced,Front Yard,See Remarks
Lot
- Size: 0.37 Acres
- Features: Auto Sprinkler F&R, Cul-De-Sac, Curb(s)/Gutter(s), Garden, Irregular Lot, Street Lights, Landscape Back, Landscape Front
- Topography: Level,Level
Details
- Additional structures: Pool House, RV/Boat Storage, Shed(s), Guest House
- Parcel number: 03006900260000
- Zoning: R-1
- Special conditions: Offer As Is
Construction
Type & style
- Home type: SingleFamily
- Property subtype: Single Family Residence
Materials
- Stucco, Frame, Lap Siding
- Foundation: Raised, Slab
- Roof: Tile
Condition
- Year built: 1979
Utilities & green energy
- Electric: 220 Volts
- Sewer: Public Sewer
- Water: Public, Meter on Site
- Utilities for property: Public, Sewer In & Connected
Community & HOA
Community
- Subdivision: Park River Estate
Location
- Region: Sacramento
Financial & listing details
- Price per square foot: $525/sqft
- Tax assessed value: $455,384
- Price range: $899K - $899K
- Date on market: 9/4/2026
- Road surface type: Asphalt
Price history
| Date | Event | Price |
|---|---|---|
| 10/8/2026 | Sold | $899,000$525/sqft |
Source: MetroList Services of CA #226110160 Report a problem | ||
| 9/13/2026 | Pending sale | $899,000$525/sqft |
Source: MetroList Services of CA #226110160 Report a problem | ||
| 9/4/2026 | Listed for sale | $899,000+229.9%$525/sqft |
Source: MetroList Services of CA #226110160 Report a problem | ||
| 8/21/2012 | Listing removed | $1,395$1/sqft |
Source: Sacramento Delta Prty. Mgmt. Inc. CRMC Report a problem | ||
| 7/13/2012 | Listed for rent | $1,395+7.7%$1/sqft |
Source: Sacramento Delta Prty. Mgmt. Inc. CRMC Report a problem | ||
| 5/1/2011 | Listing removed | $1,295$1/sqft |
Source: vFlyer Rentals Report a problem | ||
| 4/28/2011 | Listed for rent | $1,295$1/sqft |
Source: vFlyer Rentals Report a problem | ||
| 3/31/2011 | Sold | $272,500-4.4%$159/sqft |
Source: MetroList Services of CA #11007080 Report a problem | ||
| 1/29/2011 | Listed for sale | $285,000$166/sqft |
Source: NRT California #11007080 Report a problem | ||
Public tax history
| Year | Property taxes | Tax assessment |
|---|---|---|
| 2026 | -- | $455,384 +2% |
| 2025 | $5,469 +1.4% | $446,456 +2% |
| 2024 | $5,392 +2.6% | $437,703 +2% |
| 2023 | $5,257 +1.4% | $429,121 +2% |
| 2022 | $5,184 +5% | $420,708 +2% |
| 2021 | $4,935 -0.7% | $412,460 +1% |
| 2020 | $4,968 +1.8% | $408,232 +2% |
| 2019 | $4,879 +1.3% | $400,229 +2% |
| 2018 | $4,816 +1.5% | $392,382 +2% |
| 2017 | $4,747 +2.2% | $384,689 +2% |
| 2016 | $4,644 +30.4% | $377,147 +29.8% |
| 2015 | $3,561 | $290,483 +2% |
| 2014 | $3,561 | $284,794 +0.5% |
| 2013 | -- | $283,508 +11.9% |
| 2012 | -- | $253,425 +106.3% |
| 2011 | -- | $122,842 +0.8% |
| 2010 | -- | $121,924 +1.8% |
| 2008 | -- | $119,819 +2% |
| 2007 | -- | $117,471 +2% |
| 2006 | -- | $115,169 +2% |
| 2005 | -- | $112,911 +2% |
| 2004 | -- | $110,698 +1.9% |
| 2003 | -- | $108,670 +2% |
| 2002 | -- | $106,540 +2% |
| 2001 | -- | $104,452 +2% |
| 2000 | -- | $102,405 |
Find assessor info on the county website
Neighborhood: Pocket
Nearby homes
- $847,4004 bd3 ba2.5k sqft6827 Starboard Way, Sacramento, CA 95831Off Market
- $584,1003 bd2 ba1.9k sqft388 Windward Way, Sacramento, CA 95831Off Market
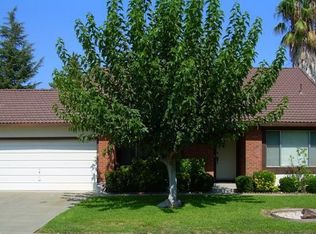
- $628,8004 bd2 ba2k sqft384 Windward Way, Sacramento, CA 95831Off Market
- $460,6002 bd2 ba1.2k sqft6849 Starboard Way, Sacramento, CA 95831Off Market
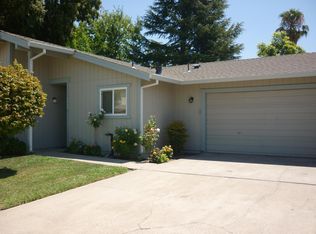
- $453,4002 bd2 ba1.3k sqft6839 Starboard Way, Sacramento, CA 95831Off Market
- $557,7003 bd2 ba1.6k sqft6886 Gloria Dr, Sacramento, CA 95831Off Market
- $553,0003 bd2 ba1.6k sqft6880 Gloria Dr, Sacramento, CA 95831Off Market
- $629,7003 bd2 ba1.1k sqft392 Windward Way, Sacramento, CA 95831Off Market
Nearby schools
GreatSchools rating
- 9/10Genevieve Didion SchoolGrades: K-8Distance: 0.5 mi
- 6/10John F. Kennedy High SchoolGrades: 9-12Distance: 0.6 mi
- 3/10Sam Brannan Middle SchoolGrades: 7-8Distance: 2.3 mi
Get a cash offer in 3 minutes
Find out how much your home could sell for in as little as 3 minutes with a no-obligation cash offer.
Estimated market value
$899,200
Get a cash offer in 3 minutes
Find out how much your home could sell for in as little as 3 minutes with a no-obligation cash offer.
Estimated market value
$899,200
- California
- Sacramento County
- Sacramento
- 95831
- 6831 Starboard Way
