Lovely one-owner, very well-maintained home in desirable Fairview neighborhood just minutes from Lake Erie's Walnut Creek access area. Cozy eat-in kitchen with all appliances, to-the-ceiling hardwood cabinets and ceramic tile floor. Formal dining room with bay window overlooking an open "natural" backyard featuring regular visits from wildlife, including wild turkeys. The front living room and dining room share the same beautiful hardwood floors. Family room features woodburning brick fireplace and wood beams on the ceiling. The family room then leads out to a magnificent 4-season sunroom with cathedral ceiling, recessed lighting and floor-to-ceiling windows, which showcase those amazing views of nature. Full basement with poured concrete walls. Beautifully landscaped yard with storage shed.
Pending
$349,000
6831 Townsend Dr, Erie, PA 16505
3beds
1,640sqft
Single Family Residence
Built in 1977
0.33 Acres Lot
$337,200 Zestimate®
$213/sqft
$-- HOA
What's special
Beautifully landscaped yardStorage shedCozy eat-in kitchenRecessed lightingBeautiful hardwood floorsCeramic tile floorAll appliances
- 6 days |
- 1,336 |
- 43 |
Likely to sell faster than
Zillow last checked:
Listing updated:
Listed by:
Mark Kibbe (814)833-1000,
Howard Hanna Erie Airport 814-833-1000
Source: GEMLS,MLS#: 192050Originating MLS: Greater Erie Board Of Realtors
Facts & features
Interior
Bedrooms & bathrooms
- Bedrooms: 3
- Bathrooms: 2
- Full bathrooms: 1
- 1/2 bathrooms: 1
Primary bedroom
- Description: Ceiling Fan
- Level: Second
- Dimensions: 11x16
Bedroom
- Description: Ceiling Fan
- Level: Second
- Dimensions: 11x11
Bedroom
- Description: Ceiling Fan
- Level: Second
- Dimensions: 10x11
Dining room
- Description: Ceiling Fan,Formal
- Level: First
- Dimensions: 10x11
Family room
- Description: Beams,Ceiling Fan,Fireplace
- Level: First
- Dimensions: 11x20
Other
- Level: Second
Half bath
- Level: First
Kitchen
- Description: Ceiling Fan,Eatin
- Level: First
- Dimensions: 11x12
Living room
- Description: Baywindow,Formal
- Level: First
- Dimensions: 11x17
Sunroom
- Description: Cathedral,Ceiling Fan
- Level: First
- Dimensions: 14x18
Heating
- Forced Air, Gas
Cooling
- Central Air
Appliances
- Included: Dishwasher, Exhaust Fan, Disposal, Gas Oven, Gas Range, Refrigerator, Dryer, Washer
Features
- Ceiling Fan(s)
- Flooring: Carpet, Ceramic Tile, Hardwood
- Basement: Full
- Number of fireplaces: 1
- Fireplace features: Wood Burning
Interior area
- Total structure area: 1,640
- Total interior livable area: 1,640 sqft
Property
Parking
- Total spaces: 2
- Parking features: Attached
- Attached garage spaces: 2
Features
- Levels: Two
- Stories: 2
- Patio & porch: Patio, Porch
- Exterior features: Porch, Patio, Storage
Lot
- Size: 0.33 Acres
- Dimensions: 100 x 144 x 0 x 0
- Features: Landscaped, Rolling Slope
Details
- Additional structures: Shed(s)
- Parcel number: 21040058.0004.12
- Zoning description: R-1
Construction
Type & style
- Home type: SingleFamily
- Architectural style: Two Story
- Property subtype: Single Family Residence
Materials
- Vinyl Siding
- Roof: Composition
Condition
- Year built: 1977
Utilities & green energy
- Sewer: Public Sewer
- Water: Public
Community & HOA
Location
- Region: Erie
Financial & listing details
- Price per square foot: $213/sqft
- Tax assessed value: $164,810
- Annual tax amount: $4,751
- Date on market: 7/17/2026
- Cumulative days on market: 7 days
- Road surface type: Paved
Estimated market value
$337,200
$320,000 - $354,000
$1,849/mo
Price history
| Date | Event | Price |
|---|---|---|
| 7/20/2026 | Pending sale | $349,000$213/sqft |
Source: GEMLS #192050 Report a problem | ||
| 7/17/2026 | Listed for sale | $349,000+547.5%$213/sqft |
Source: GEMLS #192050 Report a problem | ||
| 2/15/1977 | Sold | $53,900$33/sqft |
Source: Agent Provided Report a problem | ||
Public tax history
| Year | Property taxes | Tax assessment |
|---|---|---|
| 2025 | $4,696 +2.1% | $164,810 |
| 2024 | $4,601 +5.8% | $164,810 |
| 2023 | $4,350 +2% | $164,810 |
| 2022 | $4,264 | $164,810 |
| 2021 | $4,264 +300.5% | $164,810 |
| 2020 | $1,065 -72.6% | $164,810 |
| 2019 | $3,888 -16.9% | $164,810 |
| 2018 | $4,680 +6.5% | $164,810 |
| 2017 | $4,393 +0.9% | $164,810 |
| 2016 | $4,352 +148.9% | $164,810 |
| 2015 | $1,749 -50.1% | $164,810 |
| 2014 | $3,501 +330.9% | $164,810 |
| 2013 | $813 +3.4% | $164,810 +26.9% |
| 2012 | $786 | $129,910 |
| 2011 | $786 | $129,910 |
| 2010 | $786 +13.6% | $129,910 |
| 2009 | $692 | $129,910 +2.8% |
| 2008 | -- | $126,420 |
| 2005 | $712 +1.8% | $126,420 |
| 2004 | $699 | $126,420 |
| 2003 | -- | $126,420 +307.5% |
| 2002 | -- | $31,020 |
| 2000 | -- | $31,020 |
Find assessor info on the county website
Monthly payment
Est. payment
Payment breakdown
Explore the cost of this home by adjusting the details. Changes won't be saved.Climate risks
Neighborhood: 16505
Nearby schools
GreatSchools rating
- 8/10Fairview Middle SchoolGrades: 5-8Distance: 3 mi
- 10/10Fairview High SchoolGrades: 9-12Distance: 3.2 mi
- 9/10Fairview El SchoolGrades: K-4Distance: 3.1 mi
Schools provided by the listing agent
- District: Fairview
Source: GEMLS. This data may not be complete. We recommend contacting the local school district to confirm school assignments for this home.
- $306,4003 bd2 ba1.7k sqft6823 Townsend Dr, Erie, PA 16505Off Market
- $213,3002 bd1 ba1k sqft1660 Manchester Rd, Erie, PA 16505Off Market
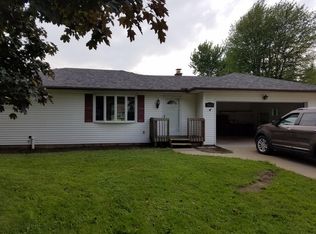
- $425,7005 bd2 ba2.2k sqft6835 Townsend Dr, Erie, PA 16505Off Market
- $348,1004 bd2 ba2k sqft6830 Townsend Dr, Erie, PA 16505Off Market
- $309,0003 bd2 ba1.4k sqft6815 Townsend Dr, Erie, PA 16505Off Market
- $417,8004 bd3 ba2.4k sqft6824 Townsend Dr, Erie, PA 16505Off Market
- $368,2004 bd2 ba1.9k sqft1544 Fieldcrest Dr, Erie, PA 16505Off Market
- $314,7003 bd1 ba1.6k sqft1525 Fieldcrest Dr, Erie, PA 16505Off Market
A local agent can set up tours, give advice and negotiate with sellers.
Similar homes
- $449,9003 bd2 ba1.7k sqft1420 Hardscrabble Blvd, Erie, PA 16505For Sale
 MLS ID #192160, Carolyn Baldwin, Howard Hanna Erie Airport. GEMLS
 - $365,0003 bd3 ba2.2k sqft5380 Millfair Rd, Fairview, PA 16415For Sale
 MLS ID #192161, Eric Hammill, Agresti Real Estate. GEMLS
 - $258,0003 bd2 ba1.6k sqft5515 Edward St, Erie, PA 16505For Sale
 MLS ID #191985, Max Rankin, RE/MAX Lakeland Realty - Erie. GEMLS
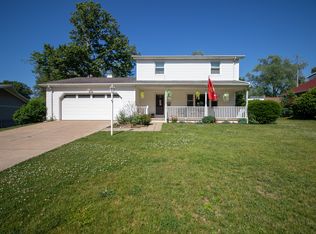
 - $359,9003 bd3 ba1.9k sqft611 Rondeau Dr, Erie, PA 16505For Sale
 MLS ID #191712, Sarah Chilcott, Agresti Real Estate. GEMLS
 - $395,0004 bd4 ba2.4k sqft440 Mohawk Dr, Erie, PA 16505For SaleMLS ID #192129, Annmarie Jensen, Howard Hanna Erie Airport. GEMLS
- $335,0004 bd3 ba2.1k sqft727 W Gore Rd, Erie, PA 16509For Sale By Owner
- $335,0003 bd3 ba1.9k sqft6750 W Ridge Rd, Fairview, PA 16415For SaleMLS ID #190326, Fred Amendola, KW Flagship Realty. GEMLS
- $300,0003 bd2 ba1.1k sqft1885 Apple Dr, Fairview, PA 16415For SaleMLS ID #190993, Dana Dickerson, Agresti Real Estate. GEMLS
- $325,0003 bd1 ba1.2k sqft228 Blackstone Dr, Erie, PA 16505For SaleMLS ID #191606, Nancy Placidi, Howard Hanna Erie Airport. GEMLS
- $330,0004 bd2 ba1.8k sqft651 Mineo Dr, Erie, PA 16509For SaleMLS ID #191866, Thomas Jones, KW Flagship Realty. GEMLS
- $267,0004 bd2 ba1.7k sqft3102 Haas Ave, Erie, PA 16505For Sale By Owner
- $235,0003 bd2 ba1.4k sqft609 Lincoln Ave, Erie, PA 16505For SaleMLS ID #192011, Nicholas Marinelli, Agresti Real Estate. GEMLS
- $289,9003 bd2 ba2.2k sqft4818 Cherry St, Erie, PA 16509For SaleMLS ID #192127, Janet Orr, Howard Hanna Erie Airport. GEMLS
- $374,9004 bd3 ba2.2k sqft242 W Grandview Blvd, Erie, PA 16508For SaleMLS ID #192048, Isaiah Rodgers, eXp Realty - Erie. GEMLS
- $350,0002 bd3 ba1.6k sqft4220 Azalea Cir, Erie, PA 16506For SaleMLS ID #192123, Slythe Stoler, Howard Hanna Erie Airport. GEMLS
- $394,0005 bd4 ba2k sqft3971 Stellar Dr, Erie, PA 16506For SaleMLS ID #190944, Carson Chesley, Coldwell Banker Select - Peach. GEMLS
- $333,3333 bd3 ba1.8k sqft3726 Greenlawn Ave, Erie, PA 16510For SaleMLS ID #192082, Carol Dabrowski, RE/MAX Real Estate Group Erie. GEMLS
- $284,9003 bd2 ba1.3k sqft1209 Apple Jack Dr, Erie, PA 16509For SaleMLS ID #192134, Chandra Khadka, KC Real Estate Services. GEMLS
- $309,9002 bd2 ba1.5k sqft2524 Saltsman Rd, Erie, PA 16510For SaleMLS ID #192046, Donald Chandley, RE/MAX Real Estate Group East. GEMLS
- $497,0004 bd3 ba2k sqft4709 Lawndale Dr, Erie, PA 16506For SaleMLS ID #192033, Mary Smrekar, Coldwell Banker Select - Peach. GEMLS
