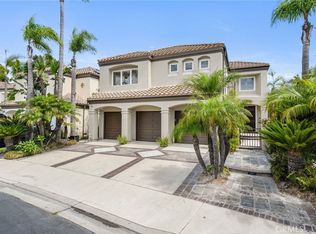
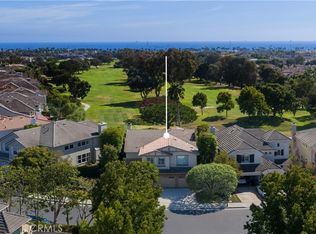
Located on a quiet interior street in the highly sought-after Hamptons community, this spacious home offers one of the neighborhood's most desirable floor plans. Featuring 5 bedrooms plus an office/loft area and 4 and a half bathrooms, including a highly desirable downstairs bedroom with an ensuite bath, this home is designed for both comfortable everyday living and effortless entertaining. A grand double door entry welcomes you into the elegant formal living room, which flows seamlessly into the formal dining room. The spacious family room opens to the beautifully designed kitchen, complete with a center island, abundant cabinetry, and a casual dining area with access to the atrium and backyard, creating the perfect gathering space for family and friends. Upstairs, the versatile loft/office provides the ideal space for a home office. The generous primary suite bathroom features a private balcony, offering a peaceful retreat to enjoy your morning coffee or evening sunsets. Spacious secondary bedrooms provide flexibility for family and guests. The private backyard is perfect for entertaining with a built-in gazebo, beautiful landscaping, and plenty of room to relax or host outdoor gatherings. Additional highlights include an attached 3-car garage, oversized driveway, and an exceptional quiet interior location. Ideally situated within walking distance to one of Huntington Beach's highest-rated schools and just minutes from beaches, parks, shopping, dining, and everything coastal living has to offer.
Under contract
Listed by: Coldwell Banker Realty • Chelsea Roger • Contact: 714-356-3338
$2,899,000
6831 Turf Dr, Huntington Beach, CA 92648
5beds
3,660sqft
Single Family Residence
Built in 1996
9,150 Square Feet Lot
$2,910,000 Zestimate®
$792/sqft
$180/mo HOA
What's special
- 12 days
- 979
- 61
Likely to sell faster than
Zillow last checked:
Listing updated:
Listed by:
Chelsea Roger DRE #01416035 714-356-3338,
Coldwell Banker Realty
Source: CRMLS,MLS#: OC26202803 Originating MLS: California Regional MLS
Originating MLS: California Regional MLSFacts & features
Interior
Bedrooms & bathrooms
- Bedrooms: 5
- Bathrooms: 5
- Full bathrooms: 4
- 1/2 bathrooms: 1
- Main level bathrooms: 2
- Main level bedrooms: 1
Rooms
- Room types: Bedroom, Entry/Foyer, Family Room, Kitchen, Laundry, Living Room, Primary Bathroom, Primary Bedroom, Other, Dining Room
Bedroom
- Features: Bedroom on Main Level
Bathroom
- Features: Bathtub, Closet, Dual Sinks, Enclosed Toilet, Separate Shower, Tub Shower, Vanity, Walk-In Shower
Other
- Features: Dressing Area
Family room
- Features: Separate Family Room
Kitchen
- Features: Granite Counters, Kitchen Island, Kitchen/Family Room Combo
Other
- Features: Walk-In Closet(s)
Heating
- Central
Cooling
- None
Appliances
- Included: 6 Burner Stove, Barbecue, Dishwasher, Freezer, Gas Cooktop, Disposal, Microwave, Refrigerator
- Laundry: In Garage
Features
- Built-in Features, Balcony, Crown Molding, Cathedral Ceiling(s), Separate/Formal Dining Room, Eat-in Kitchen, Granite Counters, High Ceilings, Open Floorplan, Recessed Lighting, Bedroom on Main Level, Dressing Area, Primary Suite, Walk-In Closet(s)
- Doors: Double Door Entry, Mirrored Closet Door(s), Sliding Doors
- Has fireplace: Yes
- Fireplace features: Family Room, Living Room, Primary Bedroom
- Common walls with other units/homes: No Common Walls
Interior area
- Total interior livable area: 3,660 sqft
Video & virtual tour
Property
Parking
- Total spaces: 3
- Parking features: Door-Multi, Direct Access, Driveway, Garage Faces Front, Garage, Storage
- Attached garage spaces: 3
Features
- Levels: Two
- Stories: 2
- Entry location: 1
- Patio & porch: Patio
- Pool features: None
- Spa features: None
- Fencing: Block
- Has view: Yes
- View description: Neighborhood
Lot
- Size: 9,150 Square Feet
- Features: Sprinklers In Rear, Sprinklers In Front, Sprinklers Timer, Sprinkler System
Details
- Additional structures: Storage
- Parcel number: 15945161
- Special conditions: Standard
Construction
Type & style
- Home type: SingleFamily
- Property subtype: Single Family Residence
Materials
- Foundation: Slab
- Roof: Concrete
Condition
- Turnkey
- New construction: No
- Year built: 1996
Utilities & green energy
- Sewer: Public Sewer
- Water: Public
Community & HOA
Community
- Features: Storm Drain(s), Street Lights
- Subdivision: Hamptons 1 (Ham1)
HOA
- Has HOA: Yes
- HOA fee: $180 monthly
- HOA name: Hamptons
Location
- Region: Huntington Beach
Financial & listing details
- Price per square foot: $792/sqft
- Tax assessed value: $1,614,164
- Date on market: 9/16/2026
- Cumulative days on market: 12 days
- Listing terms: Cash,Cash to New Loan,Conventional
Estimated market value
$2,910,000
$2.76M - $3.06M
$8,152/mo
Price history
| Date | Event | Price |
|---|---|---|
| 9/21/2026 | Contingent | $2,899,000$792/sqft |
Source:  CRMLS #OC26202803 Report a problem CRMLS #OC26202803 Report a problem | ||
| 9/16/2026 | Listed for sale | $2,899,000+138.6%$792/sqft |
Source: CRMLS #OC26202803 Report a problem | ||
| 1/6/2012 | Sold | $1,215,000+1.3%$332/sqft |
Source: Public Record Report a problem | ||
| 8/20/2011 | Price change | $1,200,000+0%$328/sqft |
Source: United Elite Investments #P780420 Report a problem | ||
| 5/7/2011 | Listed for sale | $1,199,900$328/sqft |
Source: United Elite Investments #P780420 Report a problem | ||
| 3/30/2011 | Listing removed | $1,199,900$328/sqft |
Source: L.S. Gateway Realtors #P755071 Report a problem | ||
| 3/1/2011 | Listed for sale | $1,199,900$328/sqft |
Source: L.S. Gateway Realtors #P755071 Report a problem | ||
| 1/8/2011 | Listing removed | $1,199,900$328/sqft |
Source: L.S. Gateway Realtors #P755071 Report a problem | ||
| 12/29/2010 | Listed for sale | $1,199,900$328/sqft |
Source: L.S. Gateway Realtors #P755071 Report a problem | ||
| 10/10/2010 | Listing removed | $1,199,900$328/sqft |
Source: L.S. Gateway Realtors #P755071 Report a problem | ||
| 10/8/2010 | Listed for sale | $1,199,900-29.2%$328/sqft |
Source: L.S. Gateway Realtors #P755071 Report a problem | ||
| 7/31/2008 | Listing removed | $1,695,000$463/sqft |
Source: First Team Real Estate #S530289 Report a problem | ||
| 5/28/2008 | Listed for sale | $1,695,000-7%$463/sqft |
Source: First Team Real Estate #S530289 Report a problem | ||
| 5/5/2006 | Sold | $1,823,500+65.8%$498/sqft |
Source: Public Record Report a problem | ||
| 10/15/2002 | Sold | $1,100,000+67.9%$301/sqft |
Source: Public Record Report a problem | ||
| 10/7/1996 | Sold | $655,000$179/sqft |
Source: Public Record Report a problem | ||
Public tax history
| Year | Property taxes | Tax assessment |
|---|---|---|
| 2026 | -- | $1,614,164 +2% |
| 2025 | $17,798 +1.7% | $1,582,514 +2% |
| 2024 | $17,496 +2.2% | $1,551,485 +2% |
| 2023 | $17,112 +2.7% | $1,521,064 +2% |
| 2022 | $16,666 +1.9% | $1,491,240 +2% |
| 2021 | $16,356 +0.6% | $1,462,000 +1% |
| 2020 | $16,252 | $1,447,009 +2% |
| 2019 | $16,252 +1.2% | $1,418,637 +2% |
| 2018 | $16,054 +2.9% | $1,390,821 +2% |
| 2017 | $15,597 | $1,363,550 +2% |
| 2016 | $15,597 +4.7% | $1,336,814 +1.5% |
| 2015 | $14,893 +6.8% | $1,316,734 +5.8% |
| 2014 | $13,943 | $1,244,926 +0.5% |
| 2013 | -- | $1,239,300 -11.2% |
| 2012 | -- | $1,395,360 +2% |
| 2011 | -- | $1,368,000 -8.8% |
| 2010 | -- | $1,500,000 -17.3% |
| 2009 | -- | $1,813,000 -2.5% |
| 2008 | -- | $1,859,715 |
| 2007 | -- | $1,859,715 +59.5% |
| 2006 | -- | $1,165,804 +2% |
| 2005 | -- | $1,142,946 +2% |
| 2004 | -- | $1,120,536 +1.9% |
| 2003 | -- | $1,100,000 +51.4% |
| 2002 | -- | $726,715 +2% |
| 2001 | $7,328 -2.7% | $712,466 +2% |
| 2000 | $7,531 | $698,497 |
Find assessor info on the county website
Monthly payment
Est. payment
Payment breakdown
Explore the cost of this home by adjusting the details. Changes won't be saved.Climate risks
Neighborhood: 92648
Nearby schools
Schools provided by the listing agent
- Elementary: Seacliff
- Middle: Dwyer
- High: Huntington Beach
Source: CRMLS. This data may not be complete. We recommend contacting the local school district to confirm school assignments for this home.
- $3,282,5005 bd4 ba3.9k sqft6815 Turf Dr, Huntington Beach, CA 92648Off Market
- $3,427,6005 bd5 ba4k sqft6851 Turf Dr, Huntington Beach, CA 92648Off Market
- $2,121,3003 bd2 ba2.6k sqft6751 Brentwood Dr For Rentq, Huntington Beach, CA 92648Off Market
- $2,342,6001 bd1 ba500 sqft6832 Livingston Dr, Huntington Beach, CA 92648Off Market

Similar homes
- $2,985,0004 bd4 ba3.2k sqft6461 Morningside Dr, Huntington Beach, CA 92648For Sale
 MLS ID #RS26188119, Oriana Shea, Real Brokerage Technologies. CRMLS
 - $3,200,0004 bd4 ba3.1k sqft6402 Forester Dr, Huntington Beach, CA 92648For Sale
 MLS ID #OC26174404, Sean Stanfield, Pacific Sotheby's Int'l Realty. CRMLS
 - $2,800,0003 bd3 ba2.5k sqft6572 Feather Dr, Huntington Beach, CA 92648For Sale
 MLS ID #NP26177731, Gregg Atwell, Coldwell Banker Realty. CRMLS
 - $3,099,0004 bd4 ba3.5k sqft17441 Suffolk Ln, Huntington Beach, CA 92649For Sale
 MLS ID #OC26191338, Chelsea Roger, Coldwell Banker Realty. CRMLS
Local buyer's agents are ready to help
