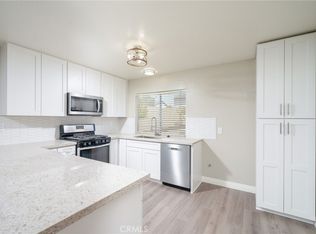
FULLY REMODELED SINGLE-STORY CHARMER ZONED FOR THE AWARD WINNING ETIWANDA SCHOOL DISTRICT. Welcome to 6831 Valinda Ave, Rancho Cucamonga — a completely remodeled, open-concept gem nestled in a prime location with access to top-rated schools including Los Osos High School, Vineyard Jr. High, and Victoria Groves Elementary. This turn-key home features a brand-new 30-year shingle roof, fresh interior and exterior paint, All New dual pane windows, New stainless steel appliances, luxury vinyl plank flooring, and a stunning modern kitchen. Enjoy the cozy elegance of a newly tiled fireplace, a spa-like master bathroom with a walk-in shower, rainfall shower head, and handheld side spray. The master bedroom features a large walk-in closet. Thoughtful upgrades continue throughout with recessed lighting, new ceiling fans in every bedroom, new electrical switches and outlets, new light fixtures inside and out (with exterior fixtures on photocells), new sprinklers, and finished drywall in the garage. Perfectly situated within walking distance to shopping and dining, just above the Pacific Electric bike trail, and minutes from Victoria Gardens, Ontario International Airport, and the 210 Freeway — Come, See This Home Before It's TOO Late!
Sold for $775,000
Listed by: HAUS OF REAL ESTATE • Michael Albornoz • Contact: 909-279-0740
Bought with: Coldwell Banker Dynasty Arc.
$775,000
6831 Valinda Ave, Alta Loma, CA 91701
3beds
1,315sqft
Single Family Residence
Built in 1978
7,200 Square Feet Lot
$768,000 Zestimate®
$589/sqft
$3,327 Estimated rent
Home value
$768,000
$691,000 - $852,000
$3,327/mo
Zestimate® history
Owner options
List your home for rent
$3,327/mo
Rent Zestimate®
Find your next renter with Zillow Rental Manager. Plus, with online applications, you can quickly screen prospective tenants – for free.
$3,327/mo
Rent Zestimate®
Refinance and save
$4,948/mo
Est. payment
Refinancing to a lower rate could help reduce your monthly payments and save thousands over the life of the loan.
$4,948/mo
Est. payment
Explore your selling options
Work with a Zillow partner agent
Leverage their expertise and Zillow's premium Showcase listings to get your home seen by more buyers.
Get startedList with your own agent
Get your home in front of millions of buyers by listing it on Zillow.
Learn how to do itSell it yourself
Take full control of how buyers see your home on Zillow by listing For Sale by Owner (FSBO).
List your homeWhat's special
Newly tiled fireplaceStunning modern kitchenSpa-like master bathroomLarge walk-in closetWalk-in showerNew stainless steel appliancesRainfall shower head
Zillow last checked:
Listing updated:
Listed by:
Michael Albornoz DRE #01926840 909-279-0740,
HAUS OF REAL ESTATE,
Breana Hernandez DRE #02020021,
HAUS OF REAL ESTATE
Bought with:
Attry Pat, DRE #01898763
Coldwell Banker Dynasty Arc.
Source: CRMLS,MLS#: CV25136348 Originating MLS: California Regional MLS
Originating MLS: California Regional MLSFacts & features
Interior
Bedrooms & bathrooms
- Bedrooms: 3
- Bathrooms: 2
- Full bathrooms: 2
- Main level bathrooms: 2
- Main level bedrooms: 3
Rooms
- Room types: Bedroom, Other
Bedroom
- Features: All Bedrooms Down
Bathroom
- Features: Bathroom Exhaust Fan, Quartz Counters, Tub Shower, Walk-In Shower
Kitchen
- Features: Granite Counters, Remodeled, Updated Kitchen
Other
- Features: Walk-In Closet(s)
Heating
- Central
Cooling
- Central Air
Appliances
- Included: Dishwasher, Gas Range, Microwave, Self Cleaning Oven, Vented Exhaust Fan
- Laundry: In Garage
Features
- Ceiling Fan(s), High Ceilings, Open Floorplan, Pantry, Quartz Counters, Recessed Lighting, All Bedrooms Down, Walk-In Closet(s)
- Flooring: See Remarks
- Windows: Double Pane Windows
- Has fireplace: Yes
- Fireplace features: Family Room
- Common walls with other units/homes: No Common Walls
Interior area
- Total interior livable area: 1,315 sqft
Property
Parking
- Total spaces: 2
- Parking features: Driveway, Garage
- Attached garage spaces: 2
Features
- Levels: One
- Stories: 1
- Entry location: 1
- Exterior features: Lighting
- Pool features: None
- Fencing: Block
- Has view: Yes
- View description: Mountain(s), Neighborhood
Lot
- Size: 7,200 Square Feet
- Features: Back Yard, Front Yard, Sprinklers Timer, Sprinkler System
Details
- Parcel number: 1076361380000
- Special conditions: Standard
Construction
Type & style
- Home type: SingleFamily
- Property subtype: Single Family Residence
Materials
- Roof: Shingle,See Remarks
Condition
- Updated/Remodeled,Turnkey
- New construction: No
- Year built: 1978
Utilities & green energy
- Sewer: Public Sewer
- Water: Public
Community & HOA
Community
- Features: Biking, Suburban
Location
- Region: Alta Loma
Financial & listing details
- Price per square foot: $589/sqft
- Tax assessed value: $524,095
- Annual tax amount: $5,820
- Date on market: 6/17/2025
- Cumulative days on market: 73 days
- Listing terms: Cash,Conventional,Submit
Price history
| Date | Event | Price |
|---|---|---|
| 10/18/2025 | Listing removed | $3,200$2/sqft |
Source: Zillow Rentals Report a problem | ||
| 10/10/2025 | Listed for rent | $3,200$2/sqft |
Source: Zillow Rentals Report a problem | ||
| 10/8/2025 | Sold | $775,000-1.3%$589/sqft |
Source:  CRMLS #CV25136348 Report a problem CRMLS #CV25136348 Report a problem | ||
| 9/26/2025 | Contingent | $785,000$597/sqft |
Source: CRMLS #CV25136348 Report a problem | ||
| 9/17/2025 | Listed for sale | $785,000$597/sqft |
Source: CRMLS #CV25136348 Report a problem | ||
| 9/11/2025 | Contingent | $785,000+0%$597/sqft |
Source: CRMLS #CV25136348 Report a problem | ||
| 9/6/2025 | Price change | $784,900-0.4%$597/sqft |
Source: CRMLS #CV25136348 Report a problem | ||
| 8/27/2025 | Listed for sale | $788,000$599/sqft |
Source: CRMLS #CV25136348 Report a problem | ||
| 8/1/2025 | Contingent | $788,000$599/sqft |
Source: CRMLS #CV25136348 Report a problem | ||
| 7/31/2025 | Price change | $788,000+0.4%$599/sqft |
Source: CRMLS #CV25136348 Report a problem | ||
| 7/29/2025 | Pending sale | $785,000$597/sqft |
Source: CRMLS #CV25136348 Report a problem | ||
| 7/3/2025 | Contingent | $785,000+1.3%$597/sqft |
Source: CRMLS #CV25136348 Report a problem | ||
| 6/18/2025 | Listed for sale | $774,888+22%$589/sqft |
Source: CRMLS #CV25136348 Report a problem | ||
| 5/29/2025 | Sold | $635,000-9.3%$483/sqft |
Source: Public Record Report a problem | ||
| 5/23/2025 | Pending sale | $699,999$532/sqft |
Source:  CLAW #25531867 Report a problem CLAW #25531867 Report a problem | ||
| 5/16/2025 | Contingent | $699,999$532/sqft |
Source: CLAW #25531867 Report a problem | ||
| 5/14/2025 | Price change | $699,999-5.4%$532/sqft |
Source: CLAW #25531867 Report a problem | ||
| 4/30/2025 | Listed for sale | $740,000+85.5%$563/sqft |
Source: CLAW #25531867 Report a problem | ||
| 10/24/2007 | Sold | $399,000$303/sqft |
Source: Public Record Report a problem | ||
Public tax history
| Year | Property taxes | Tax assessment |
|---|---|---|
| 2025 | $5,820 +2.6% | $524,095 +2% |
| 2024 | $5,674 +2.3% | $513,819 +2% |
| 2023 | $5,546 +0.2% | $503,744 +2% |
| 2022 | $5,533 +0% | $493,867 +2% |
| 2021 | $5,531 +12.7% | $484,183 +9.2% |
| 2020 | $4,908 -0.2% | $443,200 +3% |
| 2019 | $4,917 +0.3% | $430,300 |
| 2018 | $4,902 +10.4% | $430,300 +7.5% |
| 2017 | $4,442 | $400,300 +5% |
| 2016 | $4,442 +5.8% | $381,200 +5% |
| 2015 | $4,199 +4% | $363,000 +4.9% |
| 2014 | $4,036 | $346,000 +27.2% |
| 2013 | -- | $272,000 -4.1% |
| 2012 | -- | $283,600 |
| 2011 | -- | $283,600 |
| 2010 | -- | $283,600 -3.2% |
| 2009 | -- | $293,000 -21.9% |
| 2008 | -- | $375,000 +143% |
| 2007 | -- | $154,294 +2% |
| 2006 | -- | $151,269 +2% |
| 2005 | -- | $148,302 +2% |
| 2004 | -- | $145,394 +1.9% |
| 2003 | -- | $142,729 +2% |
| 2002 | -- | $139,930 +2% |
| 2001 | -- | $137,186 +2% |
| 2000 | -- | $134,497 |
Find assessor info on the county website
Neighborhood: Central Park
Nearby homes
- $838,9004 bd2 ba1.9k sqft6823 Valinda Ave, Alta Loma, CA 91701Off Market
- $799,3004 bd2 ba1.7k sqft6841 Valinda Ave, Alta Loma, CA 91701Off Market
- $769,9003 bd2 ba1.3k sqft6849 Valinda Ave, Alta Loma, CA 91701Sold
- $781,4004 bd2 ba1.6k sqft6834 Palm Dr, Rancho Cucamonga, CA 91701Off Market
- $844,7004 bd2 ba1.6k sqft6813 Valinda Ave, Alta Loma, CA 91701Off Market
- $834,9004 bd2 ba1.8k sqft6824 Palm Dr, Rancho Cucamonga, CA 91701Off Market
- $845,0004 bd3 ba1.8k sqft6842 Palm Dr, Rancho Cucamonga, CA 91701Sold
- $804,8004 bd2 ba1.8k sqft6814 Palm Dr, Rancho Cucamonga, CA 91701Off Market
Nearby schools
GreatSchools rating
- 8/10Victoria Groves Elementary SchoolGrades: K-6Distance: 0.5 mi
- 7/10Vineyard Junior High SchoolGrades: 6-8Distance: 0.7 mi
- 9/10Los Osos High SchoolGrades: 9-12Distance: 1.4 mi
Schools provided by the listing agent
- Middle: Vineyard
- High: Los Osos
Source: CRMLS. This data may not be complete. We recommend contacting the local school district to confirm school assignments for this home.
Get a cash offer in 3 minutes
Find out how much your home could sell for in as little as 3 minutes with a no-obligation cash offer.
Estimated market value
$768,000
Get a cash offer in 3 minutes
Find out how much your home could sell for in as little as 3 minutes with a no-obligation cash offer.
Estimated market value
$768,000
- California
- San Bernardino County
- Rancho Cucamonga
- 91701
- Central Park
- 6831 Valinda Ave
Nearby cities
Nearby neighborhoods
Nearby zip codes
Other Rancho Cucamonga Topics
- Apartments for Rent in 91701
- Houses for Sale in 91701
- Houses for Rent in 91701
- 91701 Real Estate
- Rancho Cucamonga Condos
- Houses for Sale in Rancho Cucamonga
- Newest Listings in Rancho Cucamonga
- Rancho Cucamonga Home Values
- Rancho Cucamonga Real Estate Agents
- Rancho Cucamonga Refinance
- Rancho Cucamonga Mortgage Rates
