Skip main navigation
Closed
  • $280,000

    6831 W 157th Ln, Lowell, IN 46356

    3beds
    1,500sqft
    Single Family Residence
    Built in 2004
    0.28 Acres Lot
    $292,900 Zestimate®
    $187/sqft
    $2,365 Estimated rent

    Home value

    $292,900

    $272,000 - $313,000

    $2,365/mo

    Zestimate® history
    Loading
    Loading...

    Owner options

    List your home for rent

    $2,365/mo

    Rent Zestimate®

    Find your next renter with Zillow Rental Manager. Plus, with online applications, you can quickly screen prospective tenants – for free.

    Learn more

    $2,365/mo

    Rent Zestimate®

    Refinance and save

    $1,752/mo

    Est. payment

    Refinancing to a lower rate could help reduce your monthly payments and save thousands over the life of the loan.

    See today's rates

    $1,752/mo

    Est. payment

    Explore your selling options

    Work with a Zillow partner agent

    Leverage their expertise and Zillow's premium Showcase listings to get your home seen by more buyers.

    Get started

    List with your own agent

    Get your home in front of millions of buyers by listing it on Zillow.

    Learn how to do it

    Sell it yourself

    Take full control of how buyers see your home on Zillow by listing For Sale by Owner (FSBO).

    List your home

    What's special

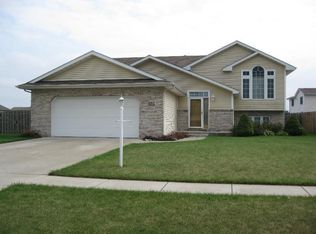
    Great move-in 3 bedroom, 2 bath ranch home with attached 2.5 car garage located on a corner lot. Living room has a cathedral ceiling & looks out over a nice deck with a fenced yard. Eat-in kitchen comes with appliances, a new stove & an RO system. The main bedroom comes with a nice size bath. Laundry room has entrance to oversized garage. The furnace & air were new in 2021. The water softener is owned. Utility shed in the back yard. Home has a Ring Doorbell, Nest Protect & Nest Thermostat which comes with home. SEE & Buy your new home today.

    Zillow last checked:

    Listing updated:

    Listed by:

    Edith Cothran,

    McColly Real Estate 219-322-5508

    Bought with:

    Craig Welsh, RB14044365

    Platinum Realty Group

    Source: NIRA as distributed by MLS GRID,MLS#: 805056MLS Logo

    Facts & features

    Interior

    Bedrooms & bathrooms
    • Bedrooms: 3
    • Bathrooms: 2
    • Full bathrooms: 2
    Primary bedroom
    • Description: Master Bath
    • Area: 225
    • Dimensions: 15.0 x 15.0
    Bedroom 2
    • Area: 121
    • Dimensions: 11.0 x 11.0
    Bedroom 3
    • Area: 100
    • Dimensions: 10.0 x 10.0
    Kitchen
    • Description: New Stove
    • Area: 210
    • Dimensions: 15.0 x 14.0
    Laundry
    • Area: 72
    • Dimensions: 12.0 x 6.0
    Living room
    • Description: New Carpet Thru-out
    • Area: 336
    • Dimensions: 21.0 x 16.0
    Heating
    • Forced Air, Natural Gas
    Appliances
    • Included: Dishwasher, Microwave, Water Softener Owned, Refrigerator, Gas Water Heater, Exhaust Fan
    • Laundry: Gas Dryer Hookup, Washer Hookup, Main Level, Laundry Room
    Features
    • Cathedral Ceiling(s), Eat-in Kitchen, Smart Thermostat, Smart Home, Smart Camera(s)/Recording, Ceiling Fan(s)
    • Basement: Crawl Space,Sump Pump
    • Has fireplace: No
    Interior area
    • Total structure area: 1,500
    • Total interior livable area: 1,500 sqft
    • Finished area above ground: 1,500

    Property

    Parking
    • Total spaces: 2.5
    • Parking features: Driveway, Off Street, Garage Faces Side, Garage Door Opener
    • Garage spaces: 2.5
    • Has uncovered spaces: Yes
    Features
    • Levels: One
    • Patio & porch: Deck
    • Exterior features: Other
    • Pool features: None
    • Fencing: Back Yard,Wood,Fenced
    • Has view: Yes
    • View description: Neighborhood
    Lot
    • Size: 0.28 Acres
    • Dimensions: 94 x 130
    • Features: Back Yard, Corner Lot
    Details
    • Parcel number: 451911204001.000007

    Construction

    Type & style
    • Home type: SingleFamily
    • Architectural style: Ranch
    • Property subtype: Single Family Residence
    Condition
    • New construction: No
    • Year built: 2004

    Utilities & green energy

    • Electric: 200+ Amp Service
    • Sewer: Public Sewer
    • Water: Well
    • Utilities for property: Cable Available, Sewer Connected, Natural Gas Connected, Electricity Connected

    Community & neighborhood

    Security
    • Security features: See Remarks
    Community
    • Community features: Curbs, Sidewalks, Street Lights
    Location
    • Region: Lowell
    • Subdivision: Westdale Estates

    Other

    Other facts
    • Listing agreement: Exclusive Right To Sell
    • Listing terms: Cash,VA Loan,FHA,Conventional
    • Road surface type: Paved

    Price history

    DateEventPrice
    7/15/2024Sold$280,000-1.8%$187/sqft
    Source: NIRA as distributed by MLS GRID #805056 Report a problem
    6/9/2024Listed for sale$285,000+14%$190/sqft
    Source: NIRA as distributed by MLS GRID #805056 Report a problem
    12/21/2021Sold$250,000+54.3%$167/sqft
    Source: NIRA as distributed by MLS GRID #504197 Report a problem
    3/24/2007Sold$162,000$108/sqft
    Source: NIRA as distributed by MLS GRID #179495 Report a problem

    Public tax history

    Tax history is unavailable.

    Neighborhood: 46356

    Nearby schools

    GreatSchools rating
    Get a cash offer in 3 minutes
    Find out how much your home could sell for in as little as 3 minutes with a no-obligation cash offer.
    Estimated market value
    $292,900
    Get a cash offer in 3 minutes
    Find out how much your home could sell for in as little as 3 minutes with a no-obligation cash offer.
    Estimated market value
    $292,900