Skip main navigation
Sold
  • $575,000

    6831 W County Road 240 NW, Greensburg, IN 47240

    3beds
    4,127sqft
    Residential, Single Family Residence
    Built in 1981
    4.18 Acres Lot
    $583,300 Zestimate®
    $139/sqft
    $3,704 Estimated rent

    Home value

    $583,300

    Estimated sales range

    Not available

    $3,704/mo

    Zestimate® history
    Loading
    Loading...

    Owner options

    List your home for rent

    $3,704/mo

    Rent Zestimate®

    Find your next renter with Zillow Rental Manager. Plus, with online applications, you can quickly screen prospective tenants – for free.

    Learn more

    $3,704/mo

    Rent Zestimate®

    Refinance and save

    $2,728/mo

    Est. payment

    Refinancing to a lower rate could help reduce your monthly payments and save thousands over the life of the loan.

    See today's rates

    $2,728/mo

    Est. payment

    Explore your selling options

    Work with a Zillow partner agent

    Leverage their expertise and Zillow's premium Showcase listings to get your home seen by more buyers.

    Get started

    List with your own agent

    Get your home in front of millions of buyers by listing it on Zillow.

    Learn how to do it

    Sell it yourself

    Take full control of how buyers see your home on Zillow by listing For Sale by Owner (FSBO).

    List your home

    What's special

    Partially finished walk-out basementGarden areaAdditional garageAccent wallAttached two-car garageLarge primary en-suiteAbove-ground pool
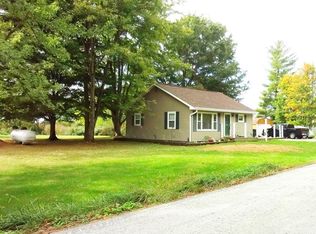
    Welcome to this truly unique home situated on just over 4 acres on the outskirts of Greensburg, Indiana. With space, versatility, and thoughtful updates throughout, this property offers something for everyone. The main level features a spacious living room, an updated dining room, a full bathroom, bedroom, and a mudroom perfect for everyday convenience. The beautifully remodeled kitchen is equipped with stainless steel appliances and opens into a stunning living area highlighted by a cozy wood-burning stove and accent wall. Upstairs, you'll find the large primary en-suite complete with new flooring, a walk-in closet, additional closet, and full bath. This level also includes a second bedroom suite, with a beautifully updated full bathroom, the laundry room, and a spacious bonus/living area offering flexibility for work or relaxation. The partially finished walk-out basement provides additional living or storage space, and the attached two-car garage offers ample room for vehicles and equipment. Attached to the main home is a gorgeous porch perfect for entertaining or simply relaxing and enjoying the surrounding nature. The above-ground pool was used for only one summer, and the garden area is ready for your personal touch. Step outside and enjoy everything this property has to offer. A guest house sits privately on the property and includes a full kitchen and living area, washer and dryer, half bath, large bedroom, and full bathroom-ideal for out-of-town guests or extended stays. There is also an additional garage and storage building, ensuring plenty of space for all your needs. This property truly sets itself apart with space, versatility, and country charm just minutes from town.

    Zillow last checked:

    Listing updated:

    Listed by:

    Kuyhlia Hulsbosch 812-212-5899,

    Exodus Realty,

    Claire Dennett,

    Exodus Realty

    Bought with:

    Anita Emigh

    F.C. Tucker Real Estate Experts

    Source: MIBOR as distributed by MLS GRID,MLS#: 22084061MLS Logo

    Facts & features

    Interior

    Bedrooms & bathrooms
    • Bedrooms: 3
    • Bathrooms: 4
    • Full bathrooms: 4
    • Main level bathrooms: 1
    • Main level bedrooms: 1
    Primary bedroom
    • Level: Upper
    • Area: 320 Square Feet
    • Dimensions: 20x16
    Bedroom 2
    • Level: Upper
    • Area: 289 Square Feet
    • Dimensions: 17x17
    Bedroom 3
    • Level: Main
    • Area: 143 Square Feet
    • Dimensions: 11x13
    Bonus room
    • Level: Basement
    • Area: 198 Square Feet
    • Dimensions: 18x11
    Dining room
    • Level: Main
    • Area: 187 Square Feet
    • Dimensions: 17x11
    Kitchen
    • Level: Main
    • Area: 220 Square Feet
    • Dimensions: 20x11
    Laundry
    • Level: Upper
    • Area: 40 Square Feet
    • Dimensions: 8x5
    Living room
    • Level: Main
    • Area: 441 Square Feet
    • Dimensions: 21x21
    Living room
    • Level: Upper
    • Area: 572 Square Feet
    • Dimensions: 26x22
    Mud room
    • Level: Main
    • Area: 110 Square Feet
    • Dimensions: 10x11
    Play room
    • Level: Basement
    • Area: 165 Square Feet
    • Dimensions: 15x11
    Sitting room
    • Level: Basement
    • Area: 165 Square Feet
    • Dimensions: 15x11
    Heating
    • Natural Gas, Heat Pump
    Cooling
    • Central Air
    Appliances
    • Included: Dishwasher, Dryer, Electric Water Heater, Disposal, MicroHood, Gas Oven, Refrigerator, Trash Compactor, Washer, Water Softener Owned
    • Laundry: Upper Level
    Features
    • Attic Access, Hardwood Floors, Eat-in Kitchen, Walk-In Closet(s)
    • Flooring: Hardwood
    • Basement: Daylight,Partially Finished,Storage Space,Walk-Out Access
    • Attic: Access Only
    • Number of fireplaces: 1
    • Fireplace features: Free Standing
    Interior area
    • Total structure area: 4,127
    • Total interior livable area: 4,127 sqft
    • Finished area below ground: 487

    Property

    Parking
    • Total spaces: 2
    • Parking features: Attached, Detached, Asphalt, Concrete, Garage Door Opener, Guest, Storage
    • Attached garage spaces: 2
    Accessibility
    • Accessibility features: Accessible Entrance
    Features
    • Levels: Two
    • Stories: 2
    • Patio & porch: Deck
    • Exterior features: Storage
    • Pool features: Above Ground
    Lot
    • Size: 4.18 Acres
    • Features: Rural - Not Subdivision, Mature Trees, Other
    Details
    • Additional structures: Guest House
    • Additional parcels included: 160526000009.020003
    • Parcel number: 160526000009010003
    • Other equipment: Radon System
    • Horse amenities: None

    Construction

    Type & style
    • Home type: SingleFamily
    • Architectural style: Traditional
    • Property subtype: Residential, Single Family Residence
    Materials
    • Brick, Wood Siding
    • Foundation: Block
    Condition
    • New construction: No
    • Year built: 1981

    Utilities & green energy

    • Electric: 100 Amp Service, 200+ Amp Service
    • Sewer: Septic Tank
    • Water: Well, Private
    • Utilities for property: Electricity Connected

    Community & HOA

    Community
    • Security: Carbon Monoxide Detector(s), Fire Alarm
    • Subdivision: No Subdivision
    HOA
    • Has HOA: No
    Location
    • Region: Greensburg

    Financial & listing details

    • Price per square foot: $139/sqft
    • Tax assessed value: $444,600
    • Annual tax amount: $2,882
    • Date on market: 2/14/2026
    • Cumulative days on market: 42 days
    • Electric utility on property: Yes

    Price history

    DateEventPrice
    4/24/2026Sold$575,000-2.5%$139/sqft
    Source: MIBOR as distributed by MLS GRID #22084061 Report a problem
    3/27/2026Pending sale$590,000$143/sqft
    Source: MIBOR as distributed by MLS GRID #22084061 Report a problem
    2/14/2026Listed for sale$590,000+9.3%$143/sqft
    Source: MIBOR as distributed by MLS GRID #22084061 Report a problem
    10/8/2021Listing removed--
    Source: MIBOR as distributed by MLS GRID #21801839 Report a problem
    9/2/2021Pending sale$539,900$131/sqft
    Source: MIBOR as distributed by MLS GRID #21801839 Report a problem
    8/12/2021Price change$539,900-1.8%$131/sqft
    Source: MIBOR as distributed by MLS GRID #21801839 Report a problem
    7/27/2021Listed for sale$550,000+44.5%$133/sqft
    Source: MIBOR as distributed by MLS GRID #21801839 Report a problem
    7/13/2018Sold$380,500-2.4%$92/sqft
    Source: MIBOR as distributed by MLS GRID #21569743 Report a problem
    6/8/2018Pending sale$389,900$94/sqft
    Source: Maximum Results Real Estate #21569743 Report a problem
    5/25/2018Listed for sale$389,900+34.4%$94/sqft
    Source: Maximum Results Real Estate #21569743 Report a problem
    4/27/2016Sold$290,000-9.1%$70/sqft
    Source: MIBOR as distributed by MLS GRID #21395139 Report a problem
    3/30/2016Pending sale$318,900$77/sqft
    Source: Lincoln Realty, INC #21395139 Report a problem
    3/4/2016Price change$318,900-5.9%$77/sqft
    Source: Lincoln Realty, INC #21395139 Report a problem
    1/20/2016Listed for sale$339,000$82/sqft
    Source: Lincoln Realty, INC #21395139 Report a problem

    Public tax history

    YearProperty taxesTax assessment
    2025$2,169 +4.4%$444,600 +14.5%
    2024$2,077 +4.3%$388,200 +11.3%
    2023$1,991 -8.5%$348,700 +9.8%
    2022$2,175 +14.2%$317,500 +15.5%
    2021$1,904 -0.4%$274,900
    2020$1,912 +35.9%$274,900 -0.1%
    2019$1,407 +10.7%$275,300 +13.1%
    2018$1,272 +28.4%$243,500 +3.2%
    2017$990 -0.4%$236,000 +20%
    2016$995 +6.9%$196,600 +4.6%
    2014$930 -4.5%$188,000 +3.4%
    2013$974 +4.3%$181,800 +1.5%
    2012$934 +7.9%$179,100 +4.9%
    2011$865 -10.6%$170,800 +0.1%
    2010$968 +3.9%$170,700 -4.3%
    2009$932 $178,300 +5.9%
    2007-- $168,400
    Find assessor info on the county website

    Neighborhood: 47240

    Nearby schools

    GreatSchools rating
    Get pre-qualified for a loan
    At Zillow Home Loans, we can pre-qualify you in as little as 5 minutes with no impact to your credit score.

    An equal housing lender. NMLS #10287.