Hard to find ranch style home nestled the high demand Royal South subdivision in Canadian Lakes. Features of the home include: an open floor plan with beautiful field stone fireplace, vaulted ceilings, updated bathrooms, skylights for added natural light, gorgeous kitchen with center island/bar, split floor plan, large master suite, and separate laundry area. This home has been well kept with a new roof in 2023, new flooring throughout most of the home and newer appliances. Basement is plumbed for a full bath and an egress window for a possible fourth bedroom was added by the seller. This home is move in ready home for year round living or a family cottage. Proximity convenient to restaurants, shopping, pools, five golf courses and much more that Canadian Lakes has to offer!
Sold
$352,000
6831 White Pine Dr, Stanwood, MI 49346
3beds
2,867sqft
Single Family Residence
Built in 2000
0.4 Acres Lot
$390,100 Zestimate®
$123/sqft
$2,285 Estimated rent
Home value
$390,100
$320,000 - $472,000
$2,285/mo
Zestimate® history
Owner options
List your home for rent
$2,285/mo
Rent Zestimate®
Find your next renter with Zillow Rental Manager. Plus, with online applications, you can quickly screen prospective tenants – for free.
$2,285/mo
Rent Zestimate®
Refinance and save
$3,071/mo
Est. payment
Refinancing to a lower rate could help reduce your monthly payments and save thousands over the life of the loan.
$3,071/mo
Est. payment
Explore your selling options
Work with a Zillow partner agent
Leverage their expertise and Zillow's premium Showcase listings to get your home seen by more buyers.
Get startedList with your own agent
Get your home in front of millions of buyers by listing it on Zillow.
Learn how to do itSell it yourself
Take full control of how buyers see your home on Zillow by listing For Sale by Owner (FSBO).
List your homeWhat's special
Beautiful field stone fireplaceOpen floor planVaulted ceilingsSplit floor planLarge master suiteSeparate laundry areaUpdated bathrooms
Zillow last checked:
Listing updated:
Listed by:
Chuck Ames 616-890-9346,
Century 21 White House Realty
Bought with:
Tom Garner, 6506002216
Century 21 White House Realty
Source: MichRIC,MLS#: 25008325
Facts & features
Interior
Bedrooms & bathrooms
- Bedrooms: 3
- Bathrooms: 2
- Full bathrooms: 2
- Main level bedrooms: 3
Primary bedroom
- Level: Main
- Area: 182
- Dimensions: 14.00 x 13.00
Bedroom 2
- Level: Main
- Area: 110
- Dimensions: 11.00 x 10.00
Bedroom 3
- Level: Main
- Area: 121
- Dimensions: 11.00 x 11.00
Primary bathroom
- Level: Main
- Area: 70
- Dimensions: 10.00 x 7.00
Kitchen
- Level: Main
- Area: 266
- Dimensions: 19.00 x 14.00
Living room
- Level: Main
- Area: 276
- Dimensions: 23.00 x 12.00
Heating
- Forced Air
Cooling
- Central Air
Appliances
- Included: Dishwasher, Microwave, Oven, Range, Refrigerator
- Laundry: Laundry Room, Main Level
Features
- Ceiling Fan(s), Center Island
- Flooring: Ceramic Tile, Tile, Wood
- Windows: Skylight(s), Screens, Window Treatments
- Basement: Full
- Number of fireplaces: 1
- Fireplace features: Family Room, Wood Burning
Interior area
- Total structure area: 1,560
- Total interior livable area: 2,867 sqft
- Finished area below ground: 1,307
Property
Parking
- Total spaces: 2
- Parking features: Attached, Garage Door Opener
- Garage spaces: 2
Features
- Stories: 1
- Pool features: Association Indoor Pool, Association
- Spa features: Association
- Waterfront features: Lake, River
Lot
- Size: 0.4 Acres
- Dimensions: 100 x 175
- Features: Level, Wooded
Details
- Additional structures: Shed(s)
- Parcel number: 5411190084000
Construction
Type & style
- Home type: SingleFamily
- Architectural style: Ranch
- Property subtype: Single Family Residence
Materials
- Stone, Vinyl Siding
- Roof: Composition
Condition
- New construction: No
- Year built: 2000
Utilities & green energy
- Sewer: Septic Tank
- Water: Well
- Utilities for property: Natural Gas Connected, Cable Connected
Community & HOA
HOA
- Has HOA: Yes
- Amenities included: Airport/Runway, Baseball Diamond, Beach Area, Cable TV, Campground, Clubhouse, Fitness Center, Golf Membership, Indoor Pool, Library, Meeting Room, Playground, Pool, Restaurant/Bar, Sauna, Security, Skiing, Spa/Hot Tub, Storage, Tennis Court(s), Trail(s), Boat Launch, Other
- Services included: None
- HOA fee: $870 annually
- HOA phone: 231-972-7651
Location
- Region: Stanwood
Financial & listing details
- Price per square foot: $123/sqft
- Tax assessed value: $114,456
- Annual tax amount: $2,834
- Date on market: 3/7/2025
- Listing terms: Cash,FHA,VA Loan,USDA Loan,Conventional
- Road surface type: Unimproved
Price history
| Date | Event | Price |
|---|---|---|
| 4/18/2025 | Sold | $352,000-4.8%$123/sqft |
Source:  MichRIC #25008325 Report a problem MichRIC #25008325 Report a problem | ||
| 3/18/2025 | Pending sale | $369,900$129/sqft |
Source: MichRIC #25008325 Report a problem | ||
| 3/9/2025 | Contingent | $369,900$129/sqft |
Source: MichRIC #25008325 Report a problem | ||
| 3/7/2025 | Listed for sale | $369,900-1.3%$129/sqft |
Source: MichRIC #25008325 Report a problem | ||
| 3/4/2025 | Listing removed | $374,900$131/sqft |
Source: MichRIC #24046929 Report a problem | ||
| 9/19/2024 | Price change | $374,900-1.1%$131/sqft |
Source: MichRIC #24046929 Report a problem | ||
| 9/6/2024 | Listed for sale | $379,000+80.5%$132/sqft |
Source: MichRIC #24046929 Report a problem | ||
| 8/14/2020 | Sold | $210,000-4.5%$73/sqft |
Source: Public Record Report a problem | ||
| 7/17/2020 | Pending sale | $219,900$77/sqft |
Source: Century 21 White House Realty #20020134 Report a problem | ||
| 6/4/2020 | Listed for sale | $219,900+15.8%$77/sqft |
Source: Century 21 White House Realty #20020134 Report a problem | ||
| 12/3/2008 | Listing removed | $189,900$66/sqft |
Source: Century 21 #802093 Report a problem | ||
| 7/1/2008 | Listed for sale | $189,900$66/sqft |
Source: Century 21 #802093 Report a problem | ||
Public tax history
| Year | Property taxes | Tax assessment |
|---|---|---|
| 2025 | $2,995 +11059.2% | $166,400 +10.5% |
| 2024 | $27 | $150,600 +12.7% |
| 2023 | -- | $133,600 +20.1% |
| 2022 | -- | $111,200 +10.6% |
| 2021 | -- | $100,500 +34.4% |
| 2020 | -- | $74,800 +8.2% |
| 2019 | -- | $69,100 +9.5% |
| 2018 | -- | $63,100 -0.6% |
| 2017 | -- | $63,500 +5.3% |
| 2016 | -- | $60,300 -8.1% |
| 2014 | -- | $65,600 +1.4% |
| 2013 | -- | $64,700 +5.4% |
| 2012 | -- | $61,400 -7.9% |
| 2011 | -- | $66,700 -3.5% |
| 2010 | -- | $69,100 -6.2% |
| 2009 | -- | $73,700 -8.9% |
| 2008 | -- | $80,900 +0.1% |
| 2007 | -- | $80,800 |
| 2006 | -- | $80,800 +7.9% |
| 2005 | -- | $74,900 +4.2% |
| 2004 | -- | $71,900 -5.6% |
| 2003 | -- | $76,200 |
Find assessor info on the county website
Neighborhood: 49346
Nearby homes
- $2,400-- bd-- ba-- sqft6821 White Pine Dr, Stanwood, MI 49346Off Market
- $251,4003 bd2 ba1.3k sqft6841 White Pine Dr, Stanwood, MI 49346Off Market
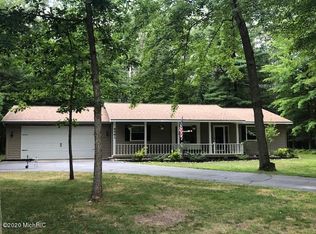
- $2,400-- bd-- ba-- sqft6811 White Pine Dr, Stanwood, MI 49346Off Market
- $1,800-- bd-- ba-- sqft6851 White Pine Dr, Stanwood, MI 49346Off Market
- $3,200-- bd-- ba-- sqft6840 Walnut Grove St, Stanwood, MI 49346Off Market
- $4,2000.45 Acres6832 White Pine Dr, Stanwood, MI 49346Sold
- $2,2500.45 Acres6842 White Pine Dr, Stanwood, MI 49346Sold
- $2,400-- bd-- ba-- sqft6822 White Pine Dr, Stanwood, MI 49346Off Market
Nearby schools
GreatSchools rating
- 7/10Mecosta Elementary SchoolGrades: PK-4Distance: 4.2 mi
- 6/10Chippewa Hills High SchoolGrades: 7-12Distance: 8.8 mi
- 5/10Chippewa Hills Intermediate SchoolGrades: 5-8Distance: 8.9 mi


Get pre-qualified for a loan
At Zillow Home Loans, we can pre-qualify you in as little as 5 minutes with no impact to your credit score.An equal housing lender. NMLS #10287.
- Michigan
- Mecosta County
- Stanwood
- 49346
- 6831 White Pine Dr
Nearby cities
Nearby zip codes
Other Stanwood Topics
