Skip main navigation
Sold
  • Listed by: Windermere R.E. Northeast, Inc
    Bought with: Windermere RE/Capitol Hill,Inc
    $1,499,000

    6832 47th Avenue NE, Seattle, WA 98115

    4beds
    2,191sqft
    Single Family Residence
    Built in 2026
    1,720.62 Square Feet Lot
    $1,495,700 Zestimate®
    $684/sqft
    $4,882 Estimated rent

    Home value

    $1,495,700

    $1.42M - $1.57M

    $4,882/mo

    Zestimate® history
    Loading
    Loading...

    Owner options

    List your home for rent

    $4,882/mo

    Rent Zestimate®

    Find your next renter with Zillow Rental Manager. Plus, with online applications, you can quickly screen prospective tenants – for free.

    Learn more

    $4,882/mo

    Rent Zestimate®

    Refinance and save

    $9,163/mo

    Est. payment

    Refinancing to a lower rate could help reduce your monthly payments and save thousands over the life of the loan.

    See today's rates

    $9,163/mo

    Est. payment

    Explore your selling options

    Work with a Zillow partner agent

    Leverage their expertise and Zillow's premium Showcase listings to get your home seen by more buyers.

    Get started

    List with your own agent

    Get your home in front of millions of buyers by listing it on Zillow.

    Learn how to do it

    Sell it yourself

    Take full control of how buyers see your home on Zillow by listing For Sale by Owner (FSBO).

    List your home

    What's special

    Sophisticated finishes throughoutRich quartz surfacesNatural lightIsland seatingPolished contemporary design elementsExpansive walls of windowsOpen-concept floor plan
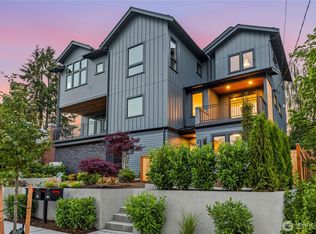

    Elegant, sharp, and contemporary, this stunning 2026 custom-built View Ridge residence offers refined modern living with sophisticated finishes throughout. The open-concept floor plan is enhanced by expansive walls of windows, filling the home with natural light and creating a bright, airy atmosphere ideal for everyday living and entertaining. Clean architectural lines and polished contemporary design elements carry seamlessly throughout the home. Featuring 4 bedrooms and 3.5 bathrooms, this home blends functionality with elevated design. The beautifully appointed island kitchen showcases rich quartz surfaces, custom built-in cabinetry, premium Fisher & Paykel appliances, generous counter space, and island seating—perfect for casual dining or entertaining. Spacious living and dining areas flow seamlessly together, creating an inviting setting for gatherings large or small. Enjoy indoor-outdoor living with a private deck ideal for entertaining or relaxing evenings. A rare attached 2-car garage with EV charging completes this exceptional home.

    Zillow last checked:

    Listing updated:

    Listed by:

    Katie Chinn,

    Windermere R.E. Northeast, Inc,

    Winston McClanahan,

    Windermere R.E. Northeast, Inc

    Bought with:

    Derek DeWolf, 115628

    Windermere RE/Capitol Hill,Inc

    Source: NWMLS as distributed by MLS GRID,MLS#: 2520183MLS Logo

    Facts & features

    Interior

    Bedrooms & bathrooms
    • Bedrooms: 4
    • Bathrooms: 4
    • Full bathrooms: 2
    • 3/4 bathrooms: 1
    • 1/2 bathrooms: 1
    • Main level bathrooms: 1
    • Main level bedrooms: 2
    Primary bedroom
    • Level: Second
    Bedroom
    • Level: Lower
    Bedroom
    • Level: Main
    Bedroom
    • Level: Main
    Bathroom full
    • Level: Second
    Bathroom full
    • Level: Lower
    Bathroom three quarter
    • Level: Second
    Other
    • Level: Main
    Entry hall
    • Level: Lower
    Kitchen without eating space
    • Level: Main
    Living room
    • Level: Main
    Utility room
    • Level: Second
    Heating
    • Fireplace, Ductless, High Efficiency (Unspecified), Radiant, Electric
    Cooling
    • Has cooling: Yes
    Appliances
    • Included: Dishwasher, Disposal, Microwave, Refrigerator, Stove(s)/Range(s), Dishwasher(s), Garbage Disposal, Microwave(s), Refrigerator(s)
    Features
    • Bath Off Primary, Pantry
    • Flooring: Ceramic Tile, Engineered Hardwood, Carpet
    • Number of fireplaces: 1
    • Fireplace features: Electric, Main Level: 1, Fireplace
    Interior area
    • Total structure area: 2,191
    • Total interior livable area: 2,191 sqft

    Property

    Parking
    • Total spaces: 2
    • Parking features: Attached Garage
    • Has attached garage: Yes
    • Covered spaces: 2
    Features
    • Entry location: Lower
    • Patio & porch: Bath Off Primary, Fireplace, Pantry, Vaulted Ceiling(s), Walk-In Closet(s)
    • Has view: Yes
    • View description: Mountain(s), Territorial
    Lot
    • Size: 1,720 sqft
    • Features: Curbs, Paved, Sidewalk, Deck, Electric Car Charging
    Details
    • Parcel number: 8934600025
    • Special conditions: Standard

    Construction

    Type & style
    • Home type: SingleFamily
    • Architectural style: 3 Story
    • Property subtype: Single Family Residence
    Materials
    • Brick, Cement Planked, Wood Siding, Cement Plank
    • Foundation: Poured Concrete
    • Roof: Composition
    Condition
    • New construction: Yes
    • Year built: 2026

    Utilities & green energy

    • Sewer: Sewer Connected
    • Water: Public

    Community & neighborhood

    Location
    • Region: Seattle
    • Subdivision: View Ridge

    HOA & financial

    HOA
    • HOA fee: $111 monthly
    • Services included: See Remarks

    Other

    Other facts
    • Listing terms: Conventional
    • Cumulative days on market: 16 days

    Price history

    DateEventPrice
    6/12/2026Sold$1,499,000$684/sqft
    Source: NWMLS as distributed by MLS GRID #2520183 Report a problem
    5/23/2026Pending sale$1,499,000$684/sqft
    Source: NWMLS as distributed by MLS GRID #2520183 Report a problem
    5/8/2026Listed for sale$1,499,000+62.1%$684/sqft
    Source: NWMLS as distributed by MLS GRID #2520183 Report a problem
    11/15/2024Sold$925,000$422/sqft
    Source: Public Record Report a problem
    10/28/2023Listing removed--
    Source: Zillow Rentals Report a problem
    10/19/2023Listed for rent$2,700+8.2%$1/sqft
    Source: Zillow Rentals Report a problem
    8/29/2019Listing removed$2,495$1/sqft
    Source: John L Scott Seattle Northwest Report a problem
    8/15/2019Listed for rent$2,495+10.9%$1/sqft
    Source: John L Scott Seattle Northwest Report a problem
    7/21/2016Listing removed$2,250+25%$1/sqft
    Source: EMANAR, Inc. Report a problem
    6/11/2011Listing removed$1,800$1/sqft
    Source: vFlyer Rentals Report a problem
    5/3/2011Listed for rent$1,800$1/sqft
    Source: vFlyer Rentals Report a problem

    Public tax history

    YearProperty taxesTax assessment
    2025$9,861 +5.7%$912,000 -1.8%
    2024$9,326 +13.7%$929,000 +12.6%
    2023$8,200 -6.5%$825,000 -17.1%
    2022$8,767 +15.2%$995,000 +26.3%
    2021$7,608 +9.3%$788,000 +15.7%
    2020$6,958 +0.6%$681,000 -0.9%
    2019$6,916 +14.8%$687,000 +3.6%
    2018$6,025 -3.3%$663,000 +10.5%
    2017$6,231 +27.7%$600,000 +9.1%
    2016$4,880 $550,000 +3.2%
    2015$4,880 $533,000 +9.4%
    2014$4,880 $487,000 +16.2%
    2013$4,880 $419,000 +7.7%
    2012-- $389,000 -1.5%
    2011-- $395,000 -2.7%
    2010-- $406,000
    2009-- $406,000 +4.1%
    2007-- $390,000 +7.7%
    2006-- $362,000 +12.4%
    2005-- $322,000 +26.8%
    2001$3,013 +11.3%$254,000 +17.6%
    2000$2,707 $216,000

    Find assessor info on the county website

    Neighborhood: View Ridge

    Nearby schools

    GreatSchools rating
    Get a cash offer in 3 minutes
    Find out how much your home could sell for in as little as 3 minutes with a no-obligation cash offer.
    Estimated market value
    $1,495,700
    Get a cash offer in 3 minutes
    Find out how much your home could sell for in as little as 3 minutes with a no-obligation cash offer.
    Estimated market value
    $1,495,700