Skip main navigation
Sold for $300,000
  • $300,000

    6832 Ashmont Forest Ct, Lewisville, NC 27023

    3beds
    1,505sqft
    Stick/Site Built, Residential, Single Family Residence
    Built in 1991
    0.5 Acres Lot
    $-- Zestimate®
    $--/sqft
    $1,911 Estimated rent

    Home value

    Not available

    Estimated sales range

    Not available

    $1,911/mo

    Zestimate® history
    Loading
    Loading...

    Owner options

    List your home for rent

    $1,911/mo

    Rent Zestimate®

    Find your next renter with Zillow Rental Manager. Plus, with online applications, you can quickly screen prospective tenants – for free.

    Learn more

    $1,911/mo

    Rent Zestimate®

    Refinance and save

    $1,812/mo

    Est. payment

    Refinancing to a lower rate could help reduce your monthly payments and save thousands over the life of the loan.

    See today's rates

    $1,812/mo

    Est. payment

    Explore your selling options

    Work with a Zillow partner agent

    Leverage their expertise and Zillow's premium Showcase listings to get your home seen by more buyers.

    Get started

    List with your own agent

    Get your home in front of millions of buyers by listing it on Zillow.

    Learn how to do it

    Sell it yourself

    Take full control of how buyers see your home on Zillow by listing For Sale by Owner (FSBO).

    List your home

    What's special

    Light fixturesGreat privacyLower level denBeautiful flooringEnd of a cul-de-sacUnder cabinet lightingDecorative backsplash
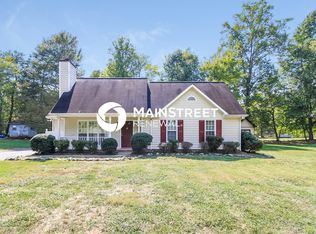
    Don't miss this fabulous charmer!! Located at the end of a cul-de-sac, this property offers great privacy and is a two minute walk to Lewisville Middle School! Living room features beautiful flooring and a masonry fireplace with gas logs. Bright and airy eat in kitchen remodeled in 2018 and includes new cabinetry, countertops, decorative backsplash, under cabinet lighting and flooring. Primary bath completely remodeled with oversized tiled shower. Lower level den offers a warm and inviting gathering spot. Wired storage building. Many updates and improvements including: Roof 2017 (new roof 2024 on storage building); Heatpump 2018; water heater approximately 2019; whole house water filter; both baths remodeled; deck stained 2019; replacement windows; light fixtures, flooring (no carpet on main level of home); paint and more! This home has been meticulously maintained and is ready for it's new owners!

    Zillow last checked:

    Listing updated:

    Listed by:

    Susan Carter 336-785-5762,

    Berkshire Hathaway HomeServices Carolinas Realty

    Bought with:

    Gary Hernandez, 297177

    Real Broker LLC

    Source: Triad MLS,MLS#: 1166384MLS Logo

    Facts & features

    Interior

    Bedrooms & bathrooms
    • Bedrooms: 3
    • Bathrooms: 2
    • Full bathrooms: 2
    • Main level bathrooms: 2
    Primary bedroom
    • Level: Upper
    • Dimensions: 13 x 9.75
    Bedroom 2
    • Level: Upper
    • Dimensions: 13 x 9.67
    Bedroom 3
    • Level: Upper
    • Dimensions: 10 x 9.5
    Den
    • Level: Lower
    • Dimensions: 22.08 x 18.25
    Dining room
    • Level: Upper
    • Dimensions: 9.75 x 9.33
    Kitchen
    • Level: Upper
    • Dimensions: 9.75 x 8.67
    Living room
    • Level: Upper
    • Dimensions: 15.17 x 11.5
    Heating
    • Heat Pump, Electric
    Cooling
    • Heat Pump
    Appliances
    • Included: Microwave, Built-In Range, Dishwasher, Disposal, Electric Water Heater
    • Laundry: Dryer Connection, In Basement, Washer Hookup
    Features
    • Ceiling Fan(s), Dead Bolt(s), Solid Surface Counter
    • Flooring: Carpet, Laminate
    • Windows: Insulated Windows
    • Basement: Basement
    • Number of fireplaces: 1
    • Fireplace features: Gas Log, Living Room
    Interior area
    • Total structure area: 1,505
    • Total interior livable area: 1,505 sqft
    • Finished area above ground: 1,037
    • Finished area below ground: 468

    Property

    Parking
    • Total spaces: 2
    • Parking features: Garage, Driveway, Garage Door Opener, Basement
    • Attached garage spaces: 2
    • Has uncovered spaces: Yes
    Features
    • Levels: Multi/Split
    • Pool features: None
    • Fencing: None
    Lot
    • Size: 0.5 Acres
    • Features: Cul-De-Sac, Not in Flood Zone
    Details
    • Additional structures: Storage
    • Parcel number: 5886646252
    • Zoning: RS9
    • Special conditions: Owner Sale

    Construction

    Type & style
    • Home type: SingleFamily
    • Architectural style: Split Level
    • Property subtype: Stick/Site Built, Residential, Single Family Residence
    Materials
    • Brick, Vinyl Siding
    Condition
    • Year built: 1991

    Utilities & green energy

    • Sewer: Septic Tank
    • Water: Public

    Community & HOA

    Community
    • Subdivision: Ashmont Forest
    HOA
    • Has HOA: No
    Location
    • Region: Lewisville

    Financial & listing details

    • Tax assessed value: $155,100
    • Annual tax amount: $1,524
    • Date on market: 1/3/2025
    • Cumulative days on market: 2 days
    • Listing agreement: Exclusive Right To Sell

    Price history

    DateEventPrice
    2/10/2025Sold$300,000+0%
    Source: Triad MLS #1166384 Report a problem
    1/6/2025Pending sale$299,900
    Source: Triad MLS #1166384 Report a problem
    1/3/2025Listed for sale$299,900+120.5%
    Source: Triad MLS #1166384 Report a problem
    12/19/2016Sold$136,000-1.1%
    Source: Triad MLS #811811 Report a problem
    10/21/2016Listed for sale$137,500+1.1%$91/sqft
    Source: Keller Williams - Winston Salem #811811 Report a problem
    12/7/2012Listing removed$136,000$90/sqft
    Source: RE/MAX Realty Consultants #641422 Report a problem
    12/5/2012Listed for sale$136,000$90/sqft
    Source: RE/MAX Realty Consultants #641422 Report a problem
    10/30/2012Listing removed$136,000$90/sqft
    Source: RE/MAX REALTY CONSULTANTS #641422 Report a problem
    9/27/2012Price change$136,000-2.8%$90/sqft
    Source: RE/MAX REALTY CONSULTANTS #641422 Report a problem
    6/19/2012Price change$139,900-3.5%$93/sqft
    Source: RE/MAX REALTY CONSULTANTS #641422 Report a problem
    4/29/2012Listed for sale$144,900+32.9%$96/sqft
    Source: RE/MAX Realty Consultants #641422 Report a problem
    7/21/2000Sold$109,000
    Source: Triad MLS #W116255 Report a problem

    Public tax history

    YearProperty taxesTax assessment
    2025$1,876 +22.9%$236,800 +52.7%
    2024$1,526 +4.2%$155,100
    2023$1,464 $155,100
    2022$1,464 $155,100
    2021$1,464 +6.3%$155,100 +14%
    2020$1,377 -1%$136,000
    2019$1,391 +4.5%$136,000
    2018$1,332 $136,000 +6.5%
    2016$1,332 +6.1%$127,719
    2015$1,255 +1.5%$127,719
    2014$1,237 $127,719
    2013-- $127,719 -10.1%
    2012-- $142,029
    2011-- $142,029
    2010-- $142,029
    2009-- $142,029 +19.5%
    2008-- $118,838
    2007-- $118,838
    2006-- $118,838
    2005-- $118,838 +10.1%
    2004-- $107,985
    2003-- $107,985
    2002-- $107,985 +7.9%
    2001-- $100,093 +15.6%
    2000-- $86,555
    Find assessor info on the county website

    Neighborhood: 27023

    Nearby schools

    GreatSchools rating
    Get pre-qualified for a loan
    At Zillow Home Loans, we can pre-qualify you in as little as 5 minutes with no impact to your credit score.

    An equal housing lender. NMLS #10287.