Coming Soon! Showings begin Wednesday, 7/24! Cute Brick bungalow in south St. Louis near Lindenwood Park, Ted Drewes & Mom's Deli! Built with craftsmanship & character with arched doorways, wood floors laid by a master craftsman, beamed ceiling, wood staircase & light knotty pine in the family room! This two bedroom, one and a half bath two story provides loads of off street parking on a pristine driveway, a fenced yard with patio & oversized storage shed. Nicely updated inside with newer farmhouse sink & electric cooktop, wall oven in kitchen, washer/dryer hookups on kitchen on main floor, newer LVP flooring in kitchen & family room. Fam Rm boasts knotty pine paneling, half bath, built-in bookcase & a mudroom! Upstairs find two spacious bedrooms w/ceiling fans & updated full bath-newer vanity & mirror and tiled floor& tob/shower. Most windows updated, glass block windows w/venting in kitchen & both baths. Furnace & Air conditioner 2019. Some furniture could stay. Additional Rooms: Mud Room
Closed
Listed by: Keller Williams Chesterfield • Angela C Dillmon • Contact: 314-277-7713
Bought with: Molly O'Brien Homes, LLC
Price Unknown
6832 Bradley Ave, Saint Louis, MO 63139
2beds
957sqft
Single Family Residence
Built in 1929
4,443 Square Feet Lot
$242,300 Zestimate®
$--/sqft
$1,725 Estimated rent
Home value
$242,300
$220,000 - $267,000
$1,725/mo
Zestimate® history
Owner options
List your home for rent
$1,725/mo
Rent Zestimate®
Find your next renter with Zillow Rental Manager. Plus, with online applications, you can quickly screen prospective tenants – for free.
$1,725/mo
Rent Zestimate®
Refinance and save
Refinancing to a lower rate could help reduce your monthly payments and save thousands over the life of the loan.
Explore your selling options
Work with a Zillow partner agent
Leverage their expertise and Zillow's premium Showcase listings to get your home seen by more buyers.
Get startedList with your own agent
Get your home in front of millions of buyers by listing it on Zillow.
Learn how to do itSell it yourself
Take full control of how buyers see your home on Zillow by listing For Sale by Owner (FSBO).
List your homeWhat's special
Zillow last checked:
Listing updated:
Listed by:
Angela C Dillmon 314-277-7713,
Keller Williams Chesterfield
Bought with:
Jon D Lieb, 1999033169
Molly O'Brien Homes, LLC
Source: MARIS,MLS#: 24021130 Originating MLS: St. Louis Association of REALTORS
Originating MLS: St. Louis Association of REALTORSFacts & features
Interior
Bedrooms & bathrooms
- Bedrooms: 2
- Bathrooms: 2
- Full bathrooms: 1
- 1/2 bathrooms: 1
- Main level bathrooms: 1
Primary bedroom
- Features: Floor Covering: Wood
- Level: Upper
- Area: 156
- Dimensions: 13x12
Bedroom
- Features: Floor Covering: Wood
- Level: Upper
- Area: 187
- Dimensions: 17x11
Dining room
- Features: Floor Covering: Wood
- Level: Main
- Area: 130
- Dimensions: 10x13
Family room
- Features: Floor Covering: Luxury Vinyl Plank
- Level: Main
- Area: 110
- Dimensions: 11x10
Kitchen
- Features: Floor Covering: Wood
- Level: Main
- Area: 150
- Dimensions: 10x15
Living room
- Features: Floor Covering: Wood
- Level: Main
- Area: 220
- Dimensions: 20x11
Heating
- Forced Air, Natural Gas
Cooling
- Central Air, Electric
Appliances
- Included: Electric Cooktop, Microwave, Oven, Gas Water Heater
- Laundry: Main Level
Features
- Eat-in Kitchen, High Speed Internet, Separate Dining, Entrance Foyer, Historic Millwork
- Flooring: Hardwood
- Doors: Panel Door(s)
- Windows: Tilt-In Windows
- Basement: Full,Walk-Out Access
- Has fireplace: No
- Fireplace features: None
Interior area
- Total structure area: 957
- Total interior livable area: 957 sqft
- Finished area above ground: 957
Property
Parking
- Parking features: Off Street
Features
- Levels: Two
- Patio & porch: Patio
Lot
- Size: 4,443 Square Feet
- Dimensions: 34 x 116
- Features: Level
Details
- Additional structures: Equipment Shed
- Parcel number: 46690000400
- Special conditions: Standard
Construction
Type & style
- Home type: SingleFamily
- Architectural style: Traditional,Other
- Property subtype: Single Family Residence
Materials
- Brick
Condition
- Year built: 1929
Utilities & green energy
- Sewer: Public Sewer
- Water: Public
Community & HOA
Community
- Subdivision: Bradley Add
Location
- Region: Saint Louis
Financial & listing details
- Tax assessed value: $30,400
- Annual tax amount: $2,051
- Date on market: 7/24/2024
- Cumulative days on market: 3 days
- Listing terms: Cash,Conventional,FHA,VA Loan
- Ownership: Private
- Road surface type: Concrete
Price history
| Date | Event | Price |
|---|---|---|
| 8/30/2024 | Sold | -- |
Source:  MARIS #24021130 Report a problem MARIS #24021130 Report a problem | ||
| 7/27/2024 | Pending sale | $200,000$209/sqft |
Source: MARIS #24021130 Report a problem | ||
| 7/24/2024 | Listed for sale | $200,000$209/sqft |
Source: MARIS #24021130 Report a problem | ||
| 4/28/2022 | Sold | -- |
Source: Public Record Report a problem | ||
Public tax history
| Year | Property taxes | Tax assessment |
|---|---|---|
| 2025 | $2,517 +15.1% | $30,400 +17.9% |
| 2024 | $2,186 -47.9% | $25,780 -40.6% |
| 2023 | $4,194 +107.9% | $43,400 +80.3% |
| 2022 | $2,018 +0.1% | $24,070 |
| 2021 | $2,015 +7.3% | $24,070 +6.2% |
| 2020 | $1,878 | $22,670 |
| 2019 | $1,878 | $22,670 +10.2% |
| 2018 | $1,878 +6.7% | $20,580 |
| 2017 | $1,761 +31.5% | $20,580 +31.6% |
| 2016 | $1,339 +10.2% | $15,640 |
| 2015 | $1,215 +4.2% | $15,640 |
| 2014 | $1,167 | $15,640 +4.1% |
| 2013 | $1,167 | $15,020 -8.2% |
| 2012 | -- | $16,360 |
| 2011 | -- | $16,360 |
| 2010 | -- | $16,360 -3.7% |
| 2009 | $1,157 +1.8% | $16,980 |
| 2008 | $1,136 | $16,980 -2.7% |
| 2007 | $1,136 | $17,460 |
| 2006 | $1,136 +1% | $17,460 +10.2% |
| 2005 | $1,125 +20% | $15,850 +27.3% |
| 2004 | $937 +2.9% | $12,450 |
| 2003 | $910 +8.9% | $12,450 +12% |
| 2002 | $836 | $11,120 |
| 2001 | -- | $11,120 +9.8% |
| 2000 | -- | $10,130 |
Find assessor info on the county website
Neighborhood: Lindenwood Park
Nearby homes
- $--3 bd2 ba1.6k sqft6834 Bradley Ave, Saint Louis, MO 63139Sold
- $225,4002 bd1 ba957 sqft6830 Bradley Ave, Saint Louis, MO 63139Off Market
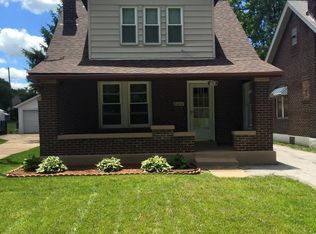
- $167,800-- bd1 ba840 sqft6838 Bradley Ave, Saint Louis, MO 63139Off Market
- $2,030-- bd-- ba-- sqft3260 Jamieson Ave, Saint Louis, MO 63139Off Market
- $236,100-- bd1 ba1k sqft6826 Bradley Ave, Saint Louis, MO 63139Off Market
- $219,1003 bd2 ba900 sqft6840 Bradley Ave, Saint Louis, MO 63139Off Market
- $175,8002 bd1 ba852 sqft3262 Jamieson Ave, Saint Louis, MO 63139Off Market
- $185,0003 bd2 ba852 sqft3264 Jamieson Ave, Saint Louis, MO 63139Off Market
Nearby schools
GreatSchools rating
- 8/10Mason Elementary SchoolGrades: PK-6Distance: 1 mi
- 3/10Long Middle Community Ed. CenterGrades: 6-8Distance: 2.7 mi
- 1/10Roosevelt High SchoolGrades: 9-12Distance: 3.8 mi
Schools provided by the listing agent
- Elementary: Mason Elem.
- Middle: Long Middle Community Ed. Center
- High: Roosevelt High
Source: MARIS. This data may not be complete. We recommend contacting the local school district to confirm school assignments for this home.
Get a cash offer in 3 minutes
Find out how much your home could sell for in as little as 3 minutes with a no-obligation cash offer.
Estimated market value
$242,300
Get a cash offer in 3 minutes
Find out how much your home could sell for in as little as 3 minutes with a no-obligation cash offer.
Estimated market value
$242,300
- Missouri
- Saint Louis City
- Saint Louis
- 63139
- Lindenwood Park
- 6832 Bradley Ave
Nearby cities
Nearby neighborhoods
Nearby zip codes
Other Saint Louis Topics
